Get in touch with Tengyang Company

Textile Measurement Units: How to Audit a Supplier Test Report


Supplier Report Audit Guide
Textile measurement units are the expressions used to report a result. The unit alone doesn’t establish whether the sample represents the shipment, if the right method was used, or if the reported pass is acceptable to base a purchase decision on.
The short answer
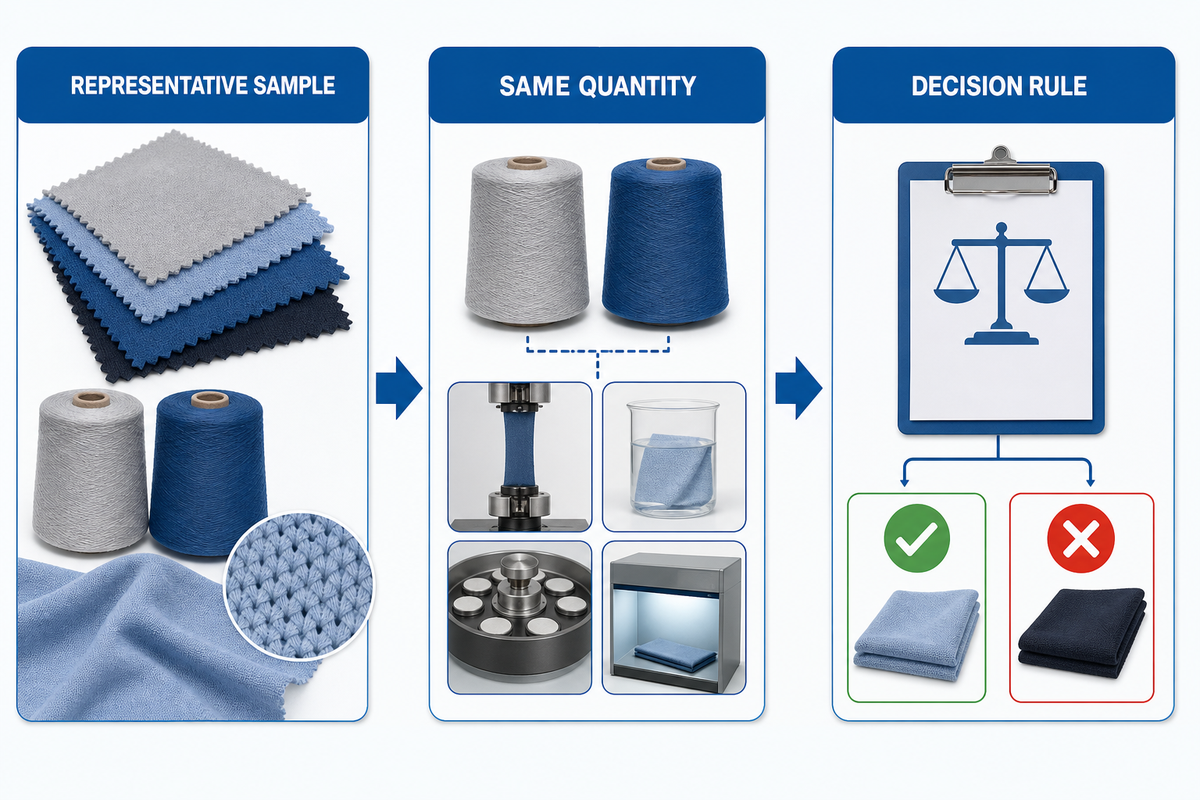
You must verify seven things before assessing supplier reports. These are representative sampling, same measurement quantity, compatible measurement or process equivalence, comparable condition and direction, valid conversion and rounding, laboratory capability for the method, and a stated specification and decision rule. If a query isn’t satisfied, the supplier report should be clarified and/or further tested before comparison to other reports.
1. A Number Is Not a Result Until the Quantity Is Named
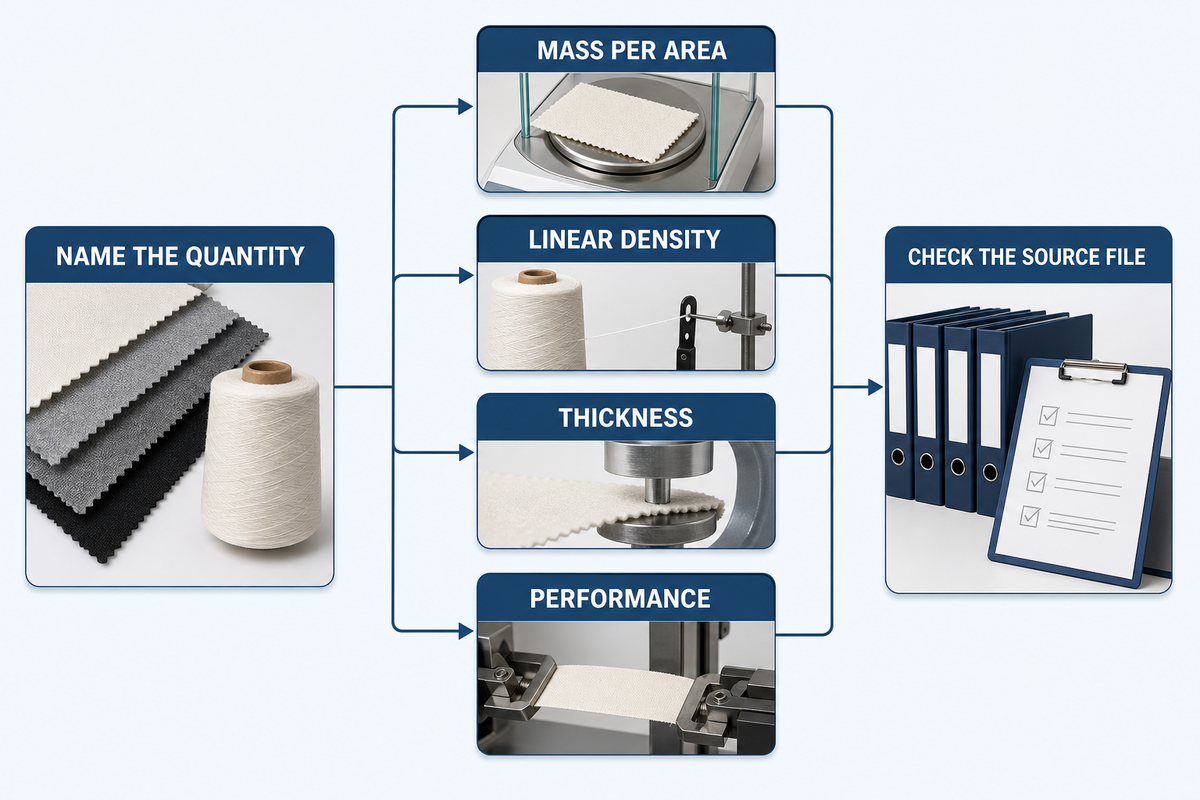
“120” could describe grams per square metre, yarn linear density, thickness, construction count, or a performance result. Often, when the same symbol appears in two reports, the values are found in different specimens, methods, situations, directions, or calculations.
This causes uncertainty which increases the risk during procurement. Supplier A may be selected over Supplier B in a procurement process, even though the two measurements couldn’t be more different. One could be measuring a finished good and the other an intermediate or raw material. Procurement may rank Supplier A above Supplier B because both certificates show “120,” although one laboratory measured conditioned fabric mass and the other reported an unfinished material or a different measurand. An agreement between the two parties may exist, but that agreement may not define the terms of the comparison. There may be multiple methods of measuring the sameness, but the terms of the comparison may not be defined, and therefore, may not be able to justify the selection of Supplier A.
Begin an audit by writing “This value refers to ____ using ____.” Next, trace the specimen ID to the purchase lot with a report identity grid, and include the supplier report, method revision, controlled worksheet, and raw readings in the source file. Don’t make an assumption based on the unit symbol.
Definitions and simple unit conversions can be found on textile measures reference.
2. Freeze the Measurement Contract Before Comparing Reports
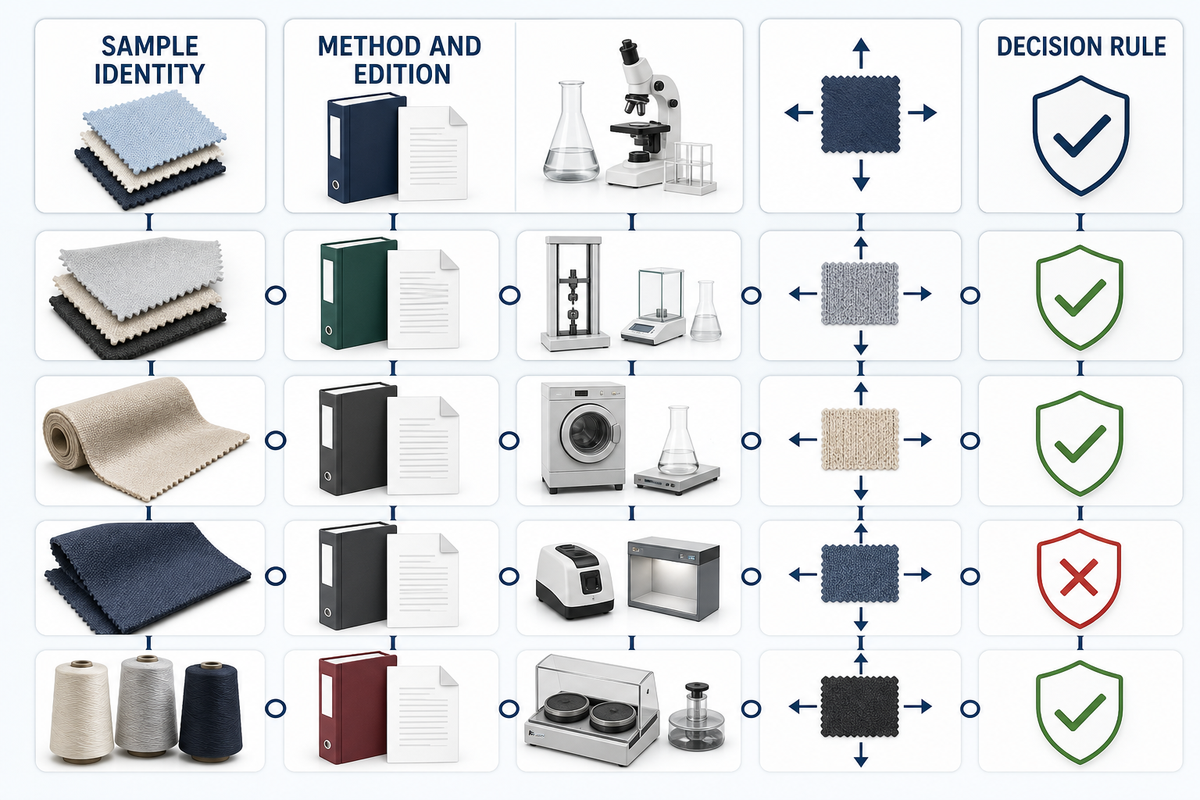
Although detailed reports may describe the goods you want to purchase, these reports may not fully represent those goods. ASTM D1441 states that test results of specimens may vary depending on the representation of the lot. Therefore, relying on test results to evaluate the whole lot may be misleading unless the specimens represent it.
Measurement Contract Card
- Purchase lot and sampling plan
- Specimen identity and representativeness
- Construction and preparation
- Measurand and unit
- Method and edition
- Conditioning atmosphere and time
- Machine or cross direction
- Apparatus and pressure where relevant
- Replicate plan and individual readings
- Calculation and rounding method
- Uncertainty and deviations
- Specification and decision rule
- Laboratory scope for the method
- Date and authorized approval
NIST defines laboratory accreditation as recognition of competence for certain activities. Thus, to evaluate method validation, a laboratory’s full scope of accreditation needs to be evaluated. A general accreditation logo isn’t sufficient.
3. Sort Textile Units Into Five Measurement Families
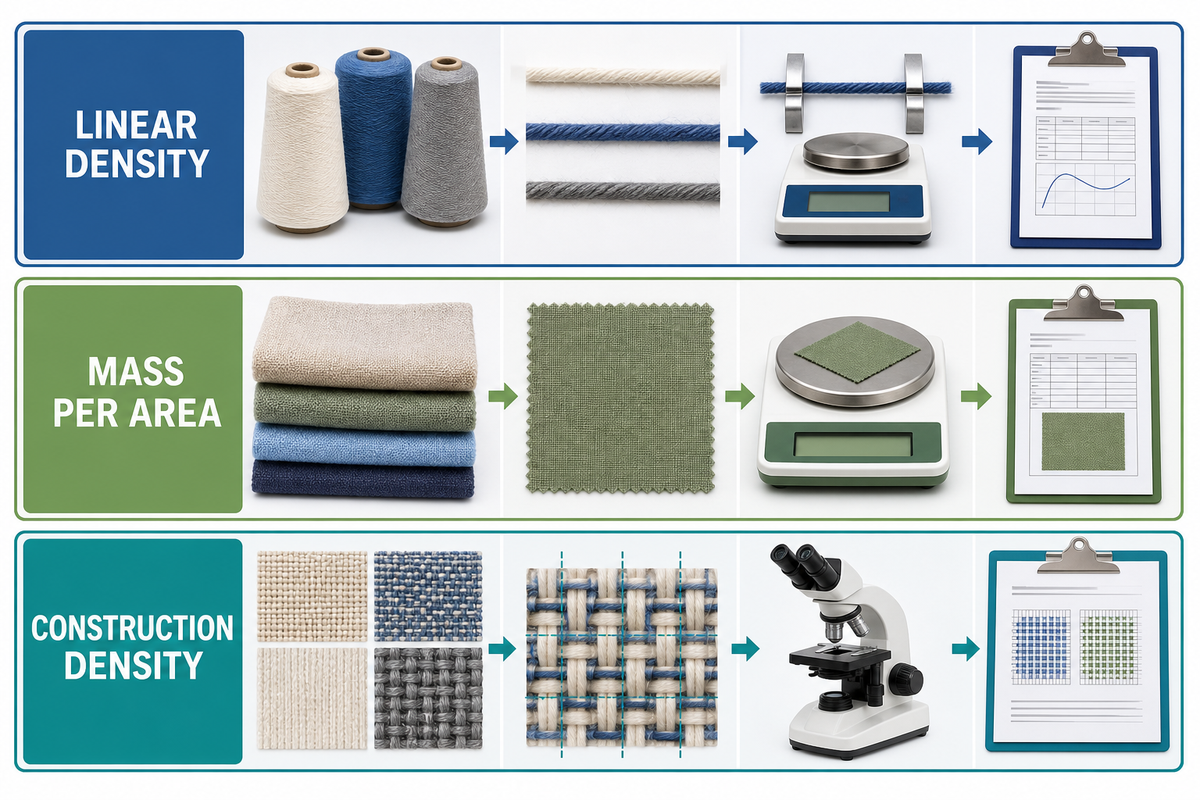
Each label must be assigned to the precise quantity that it represents within one of five parent measurement families; the table separates eight report-level categories within those families because method context differs. For example, one supplier may have described a construction as “thread count per square inch,” while another may have described it as “denier” or “tex” representing linear density of yarn or fiber. A claim about a finer fiber cannot replace those two measurements.
In the textile industry, units of textile measurement can label woven fabric construction, fabric width, fabric weight per square yard, or the linear mass density of fibers and yarns. Construction entries may say ends per inch, threads per inch, number of threads per inch of woven fabric, or vertical and horizontal counts; descriptions such as high thread counts, extremely high thread counts, loosely woven fabric, cotton fabrics, or one square inch of fabric need method context, while the phrase fabric or one square centimeter is ambiguous and requires clarification. Yarn entries may use cotton counts, English cotton count, denier measurement, the weight of a given length, or a measure of the coarseness or fineness of fabric, a twisted yarn, or a single filament of fiber; treat every phrase as a report label to verify, not proof that different textile units describe the same quantity.
| Measurement category | Common expression | Context required | Unsafe shortcut |
|---|---|---|---|
| Linear density | tex, dtex, denier, Nm, Ne | Yarn form, ply, conditioning, count system | Treating every higher number as a heavier yarn |
| Mass per area | g/m², oz/yd² | Specimen area, conditioning, coating or finish | Using weight as thickness or strength |
| Thickness | mm, µm, mil | Pressure, dwell, layers, method | Comparing values taken under different pressure |
| Construction density | Ends, picks, courses, wales per length | Fabric structure and count direction | Treating woven and knitted counts as equivalent |
| Functional performance | Method-specific resistance, rate, force, or time units | Method, build, direction of better performance | Comparing unlike quantities because both concern moisture |
| Dimensional change | Percent change by length or width | Wash or heat cycle, direction, benchmark dimension | Combining warp and weft change into one value |
| Force and elongation | N, cN, lbf, percent extension | Grab or strip method, gauge length, direction | Comparing force values from different specimen geometries |
| Air or liquid transport | Method-specific flow, pressure, resistance, or rate | Pressure differential, area, temperature, specimen build | Converting resistance into transmission rate |
4. Read Direct and Indirect Yarn Count Systems Correctly
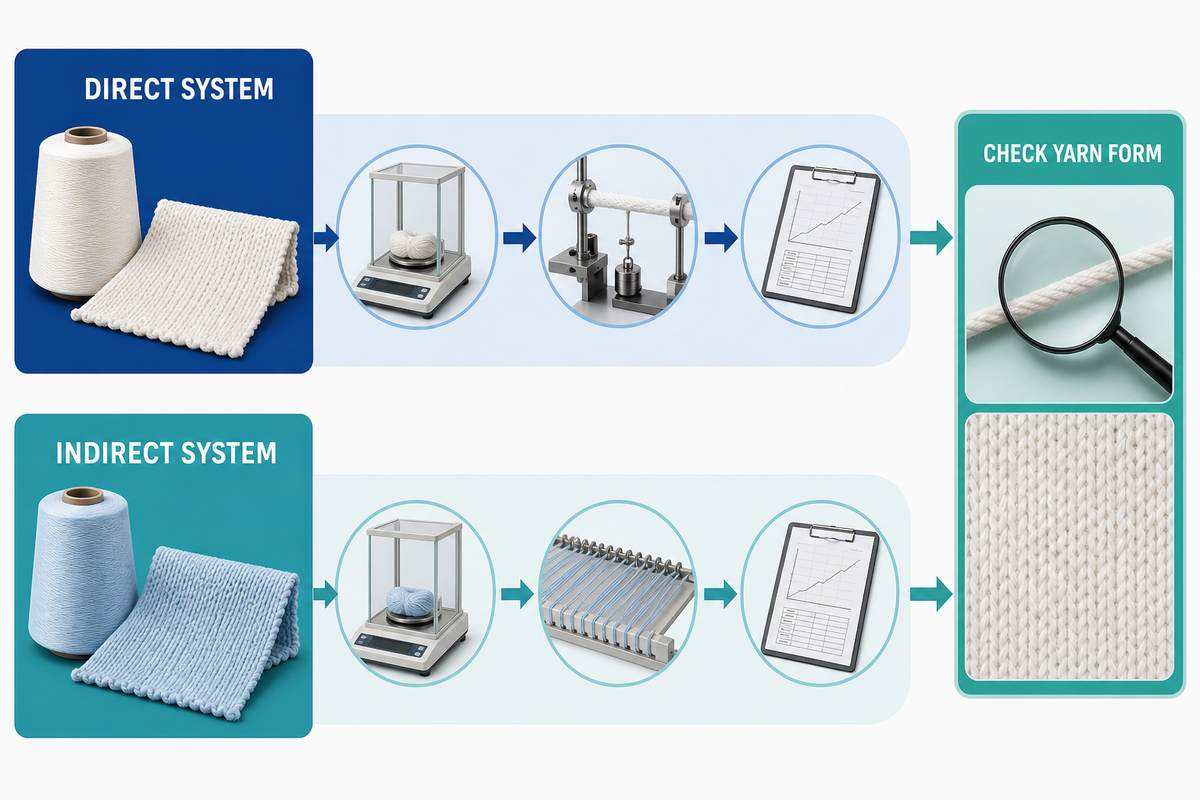
The ISO yarn catalogue identifies linear density as mass per unit length for methods such as ISO 2060. In direct systems, the larger the value, the greater the mass for the given length. Nm and Ne are indirect systems: a larger number means more length for a stated mass.
Don’t convert until the report states what’s being described (i.e. single yarn, plied yarn, fiber, etc.). Even mathematically correct conversion factors cannot clarify an ambiguous source description.
Consider an RFQ that specifies a finished plied yarn while the supplier certificate lists only the component yarn count. While it may be possible to express both lists in terms of tex, the component identities still differ, and it’s possible to receive a fabric that doesn’t meet the specification and subsequently fail the incoming inspection. Worse still, such a case is likely to lead to a request for a retest.
Ask the supplier’s laboratory to include yarn form, ply count, conditioning atmosphere, specimen IDs, individual readings, and the calculation in their report. Procurement should review the readings reported on the specimen before reviewing converted values. If the method or specimen description isn’t reported, clarify the report rather than assume the missing information is listed on a commercial yarn label.
5. Keep Fabric Weight, Thickness, and Construction Separate

GSM measures mass per unit area. Thickness describes length under specified conditions. Construction count describes how yarns or loops are arranged. Of the three, GSM can be influenced by both thickness and construction count. However, the influence isn’t always reciprocal.
NC State’s textile laboratory lists separate methods for fabric mass per unit area, thickness, woven construction count, air permeability, and tensile properties. In general, you should measure the parameter that dictates the performance of the fabric in the end use.
The sourcing team will likely view comparable g/m² values for coated fabrics supplied by different companies and believe the fabrics have similar thickness and barrier performance. There are many other factors that influence this besides weight, such as coating chemistry, compaction, test pressure, and construction of the fabric. Therefore, relying on weight to confirm a fabric’s performance or clearance is misleading.
When evaluating quality, assign separate specification lines for mass per area, thickness, and construction. Consider other factors that may apply to the test. Require the lab to report the instrument calibration, pressure foot setting, if any, specimen location, environment (temperature and relative humidity), readings, and any deviations. It’s useful to document conditions that may allow a traceability study to identify fabric weight.
6. Match Method, Conditioning, and Direction
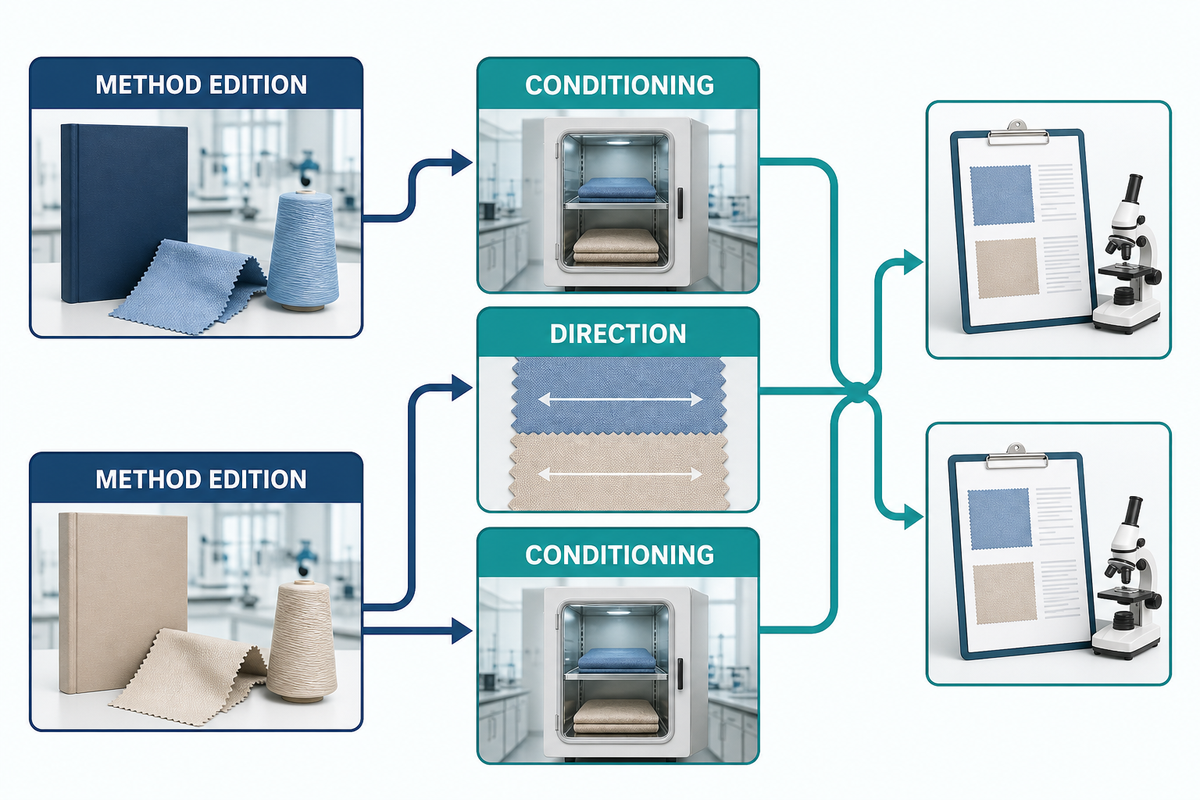
ISO 139:2005 defines standard atmospheres for conditioning and testing textile physical and mechanical properties. ASTM D1776/D1776M-20 (2024) explains conditioning and preparation processes.
Clearly state the year and the full designation of the method employed. An unversioned method may represent any one of several different standards. State the direction (machine or cross) of the test specimens. If the specimens are asymmetric, indicate face or back.
For example, the supplier might test specimens immediately after manufacturing while your laboratory conditions specimens prior to testing. Results of conditioning may create a shift in the means of the fabrics that may be misinterpreted as a change in the method of production. In a similar vein, a result in the machine direction of a fabric may not validate a restriction in the cross direction of the fabric.
Freeze these controls to compare results of different laboratories. Laboratories should report specimen identification, conditioning deviations, temperature and relative humidity of the environment, apparatus calibration, and any other deviations. When a method has been withdrawn, report its edition and any comparison with the replacement method, and don’t combine results from different methods without evidence of equivalence.
7. Run the 7-Checkpoint Report Comparability Gate

- Representative sample: Does the sampling plan connect the tested specimen to the purchase lot?
- Same measurand: Are both reports measuring the same physical quantity?
- Compatible process: Are methods and editions compatible, or has process equivalence been demonstrated?
- Matched conditions: Are specimen preparation, atmosphere, time, and direction aligned?
- Valid representation: Are conversion factors and rounding rules explicit?
- Competent laboratory: Does the laboratory’s scope cover the specific method?
- Decision basis: Are uncertainty, specification, and conformity rule declared?
ASTM E2935-26 considers testing-process equivalence to be an empirical notion. Therefore, an equivalence limit should be established prior to the test, and an appropriate experiment should be designed to evaluate the type of equivalence required. Merely using the same method labels does not guarantee equivalent test results.
One deficiency is evaluating only the unit and method. This can leave an unrepresentative sample undetected. There could also be differences in the shift of the operator and/or instrument settings, resulting in an unexpected result. Discrepancies in test results may also result from using different test procedures. Suppliers are often evaluated by purchasers, and differences in testing procedures may cause the purchaser to incorrectly accept or reject a supplier.
Evaluating equivalence usually requires a designed experiment to compare testing processes against pre-established equivalence limits. The experiment should be planned, and controls relevant to the analysis should be retained. Equivalence limits should be established prior to testing, and testing should be performed according to the planned experiment. Quality controls should verify the designed experiment and its analysis.
8. Convert Units Without Creating a New Measurement
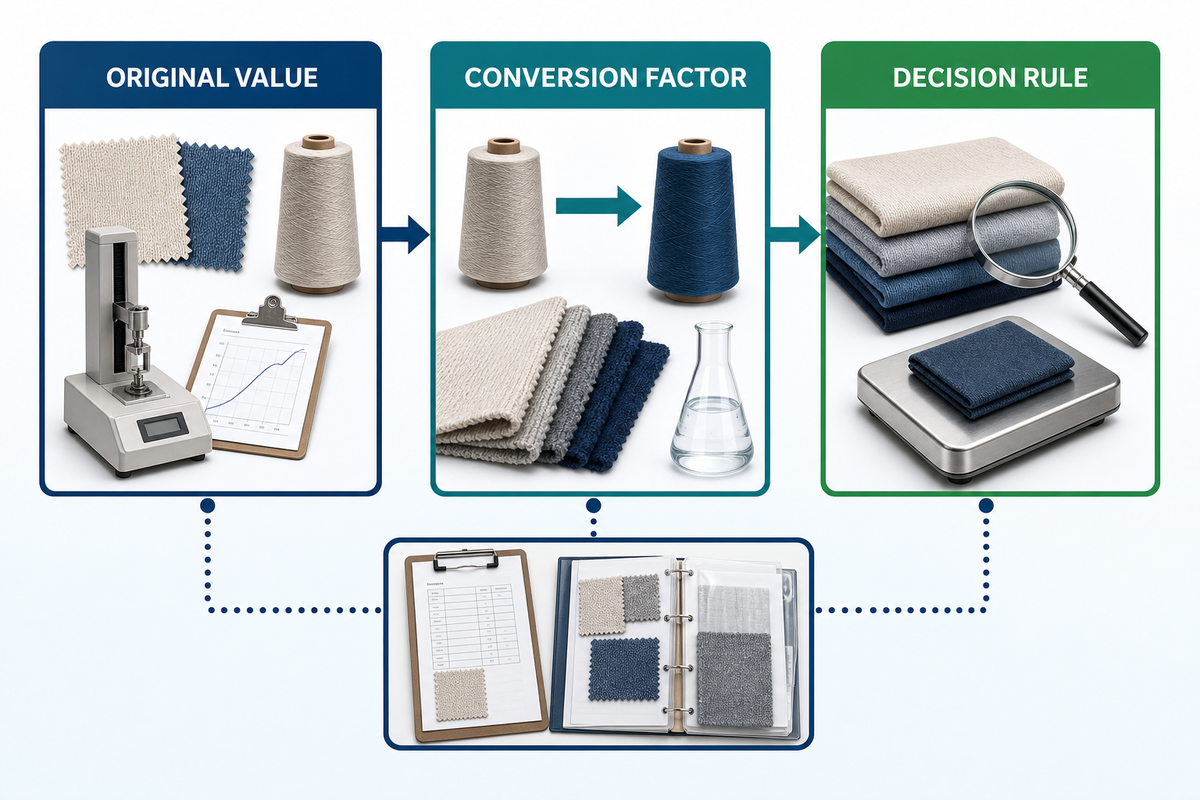
If test limits and test uncertainties are expressed in different units of measure, convert them to the same unit before applying the specified rounding and conformance rules. If decimal places are carried, they shouldn’t imply higher measurement accuracy.
In determining conformance, ASTM E29-22 distinguishes the absolute method from the rounding method. However, to be clear, an acceptable tolerance should be defined. For example, if a stated maximum limit is 0.04 and a test result is 0.05, the result is outside that limit; rounding does not automatically make it conforming.
Reconsider an instance in which a given supplier has stretched a value in a request for quotation (RFQ) response. Sometimes, laboratory instruments or supported worksheets don’t justify the number of decimal places reported. Additional digits, in this case, are misleading and may create a false impression of measurement precision. Rounding and displaying a specification or result inconsistently may lead to an incorrect decision about acceptance limits.
Retain the original value and unit of measurement in the quality record. Save the conversion factor, formula, software or controlled worksheet version, unrounded intermediate result, final display rule, and converted specification limit. Also, save the unrounded value and final display rule. Retain the specification limit and conversion value. Have the buyer and seller agree to the ASTM E29-22 decision method to confirm the classification of the result. Otherwise, request a recalculation and/or clarification. Do not accept the presentation of the result as final evidence.
9. Audit Performance Units as Different Quantities
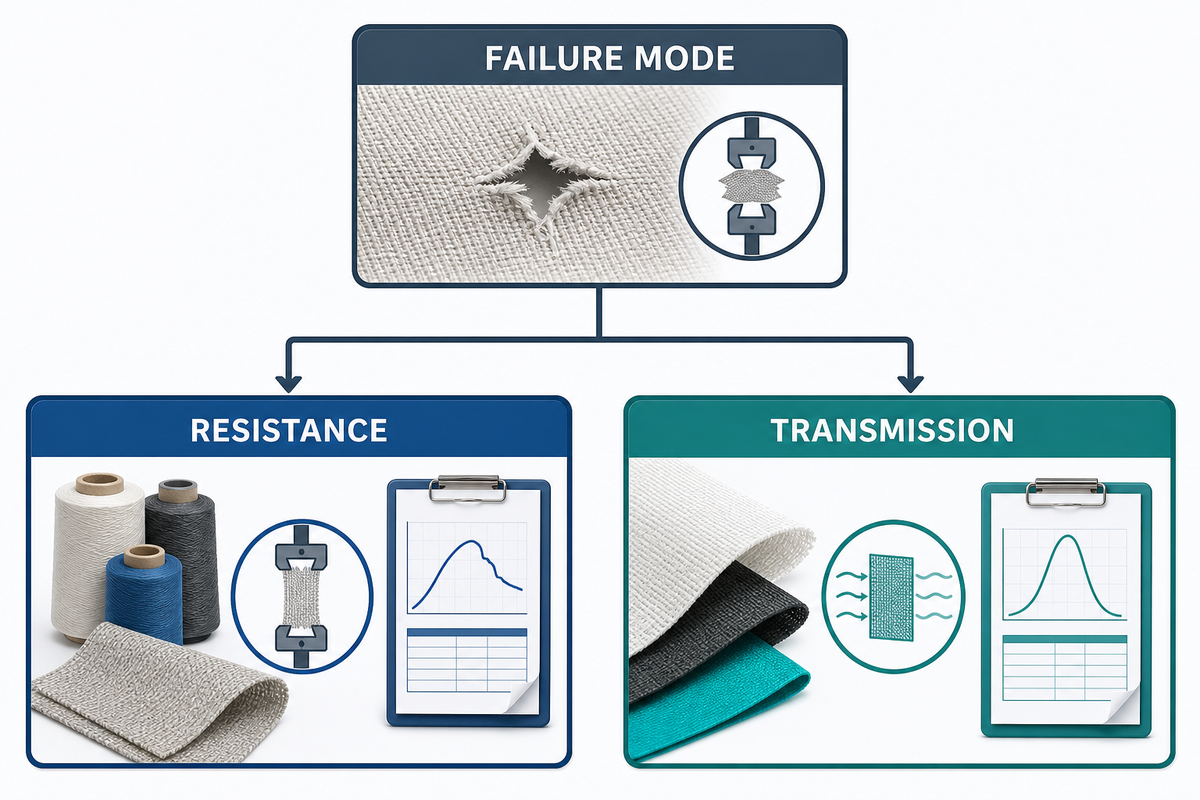
Results may differ even for the same application. For instance, a resistance value and a transmission rate are absolutely not interchangeable. Results falling within a tolerance limit should be recorded along with the method, unit, the specimen used, environmental conditions of the test, and the directionality of the results—that is, whether a low or high value represents better performance.
One example is a procurement team requesting moisture control reports and receiving reports on resistance and transmission. Both reports likely pertain to the request and likely influence the response in a different manner. If reports and responses are accepted as equivalent, materials intended to control moisture may be accepted or rejected using results that measure different properties.
In this case, identify the failure mode of the application and then determine the associated measurand and method. Have the supplier laboratory record the specimens as received, their relative position and/or orientation, and the environmental conditions used during testing (i.e. temperature, relative humidity, etc.). Also require that the equipment be calibrated and used under the method’s specified conditions by the laboratory. Maintain a record of all readings and analyses. If the reports don’t pertain to the same aspect of the application, don’t attempt to convert; have the supplier laboratory perform the test to evaluate the application.
10. Separate Variability, Uncertainty, Tolerance, and Decision Rules

Observed values comprise the measurement result. Measurement uncertainty describes doubt associated with the measurement result, rather than simply the variability of repeated readings. The standard deviation or range of repeated readings describes observed variability; measurement uncertainty requires an evaluation of relevant uncertainty sources. A manufacturing tolerance or specification limit of the product may be viewed as a requirement. A result may be acceptable under the stated decision rule, which specifies how uncertainty associated with the result is considered against the tolerance. Conversely, a result outside specification limits should not be accepted solely because uncertainty associated with the result is smaller than the tolerance.
ASTM E691-22 handles repeatability and reproducibility when describing a test-method precision statement. It does not determine a universal product-acceptance limit. NIST states that decisions regarding conformity of a product depend on the decision rule and the risks of accepting a nonconforming product or rejecting a conforming product.
An average doesn’t tell the whole story. For example, if one specimen in a lot is nonconforming, that single value would be averaged with the rest. Additionally, an average can be impacted by a process that isn’t in control. For instance, process variation could cause several specimens to be out of control, resulting in averages that don’t reflect the overall process.
Prior to testing, specification limits, sampling plans, replicate rules, permissible exclusions, uncertainty statements, and conformity decision rules must be recorded on the test request form by procurement and quality control. The laboratory is required to retain raw readings, specimen IDs, calibration data, and records of the calculations and analysis. The rule should be reviewed prior to the release of test results to ensure that no favorable uncertainty or rounding treatment has been applied.
11. Use the Supplier Report Red-Flag Matrix
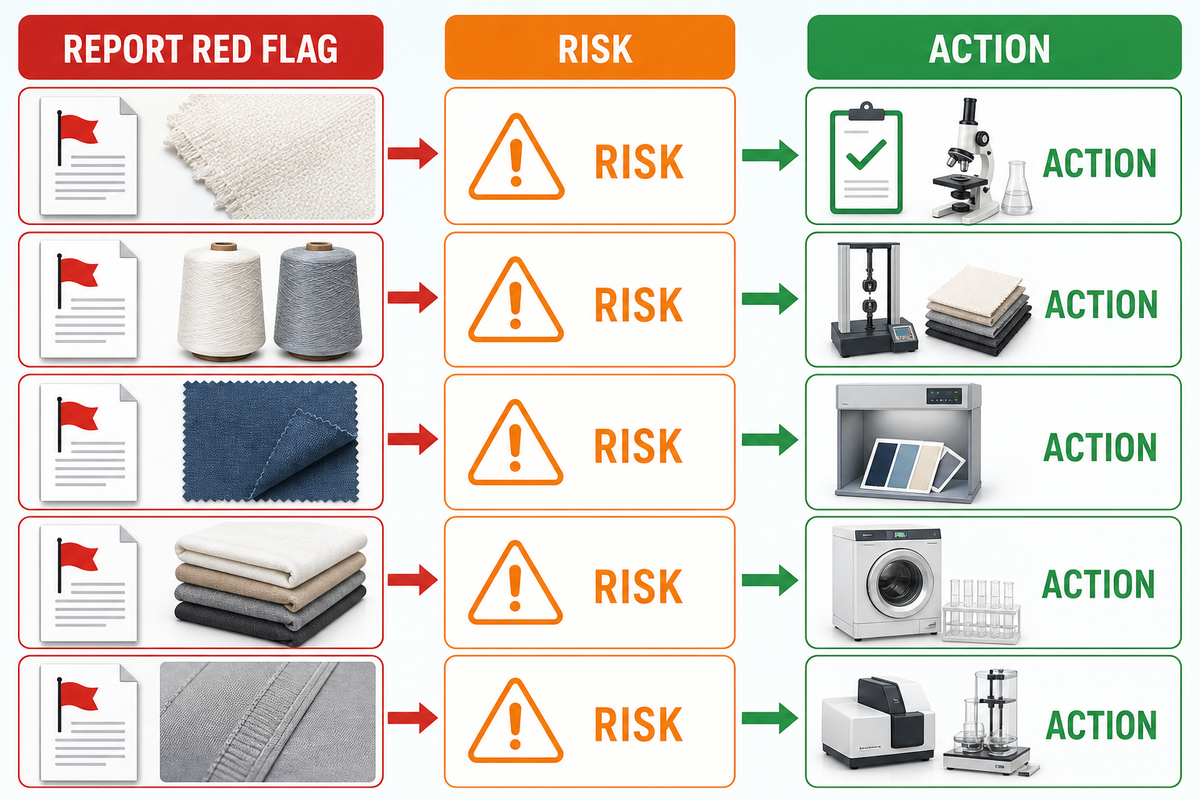
| Report red flag | Risk | Action |
|---|---|---|
| No sampling plan | Specimen may not represent the lot | Clarify or resample |
| Method without edition | Withdrawn or mismatched procedure | Request full designation |
| Generic accreditation badge | Method may sit outside assessed scope | Check method-specific scope |
| Average without readings | Variation and exclusions are hidden | Request raw replicates |
| Unexplained pass/fail | Acceptance rule is unknown | Request specification and decision rule |
| No conditioning record | Moisture history may bias the comparison | Request atmosphere and timing records |
| Direction not identified | Machine and cross-direction results may be confused | Clarify orientation or retest |
| Converted value only | Source resolution and rounding are hidden | Request original value, factor, and worksheet |
Having just one piece of evidence by itself usually doesn’t allow a conclusion to be drawn that a shipment is nonconforming. It means more evidence is needed. For example, if there are no raw readings in a measurement, the average of that measurement can still be determined by requesting the controlled worksheet. Often, existing sampling records can establish whether tested material is representative, and a conclusion can be drawn without the need to resample.
Set an owner and due date for each flag. Procurement will obtain the purchase-lot links and the supplier’s declaration while Quality Control reviews the lab’s scope, calibration, and method edition and reviews the analysis. Retain resolved evidence with the RFQ to eliminate the need to repeat the analysis for incoming inspection and customer quality audit.
12. Send a Purchase-Safe Report Request

Ask the supplier to disclose the lot, sampling plan, specimen construction, measured quantity, unit, method edition, conditioning, direction, apparatus, individual readings, statistics, calculation, rounding, uncertainty (if any), deviations, specification, decision rule, the laboratory’s scope for the method, date, and signed approval.
Send your request to the supplier before sample testing. Early agreement will help prevent suppliers from changing which sample to test, the method edition, rounding, or the pass/fail specification after seeing the results. The buyer will be allowed to determine whether the accredited laboratory is able to perform the test required.
Ask for machine-readable readings as well as the signed report. This will allow us to electronically compare specimen IDs, summaries and worksheets and maintain an audit trail. During the verification process, deviations will be investigated and the reason for the deviation and expected impact of the deviation will be documented.
A complete report is necessary, but not sufficient. It becomes purchase evidence only when the sample represents the goods and the decision rule matches the commercial risk.
FAQ. Frequently Asked Questions
Can GSM tell me fabric thickness?
No. GSM reports mass per unit area, while thickness reports a length measured under specified pressure and method controls, so use the fabric GSM and oz/yd² calculator only to normalize area-mass units because it cannot infer thickness, strength, construction, or end-use performance from fabric weight.
Why can two laboratories report different values?
Sampling, conditioning, direction, apparatus, operator technique, calculation settings, and method edition can all create a shift. Matching labels therefore don’t demonstrate process equivalence; compare controlled records with the report comparability checker and run a designed equivalence study when the purchasing decision depends on interchangeability.
Does converting a unit also convert the tolerance?
A documented factor can convert an existing limit into another unit, but conversion doesn’t invent a tolerance or improve measurement precision. Preserve the original value, use the tex, dtex, and denier converter only when those yarn-count units apply, convert uncertainty and limits consistently, and apply the agreed rounding and conformity decision rule.
What should a supplier report include?
The report should link every specimen to the purchase lot and identify the sampling plan, construction, measurand, unit, method edition, conditioning, direction, apparatus, calibration status, and deviations. It should also show individual readings, calculations, rounding, uncertainty where applicable, the product specification, the conformity decision rule, and evidence that the laboratory’s assessed scope covers the method. Those details allow procurement to distinguish a documentation gap from a defect that requires resampling or retesting, and to record a defensible purchasing disposition.
14. Decide: Accept, Clarify, Retest, or Reject
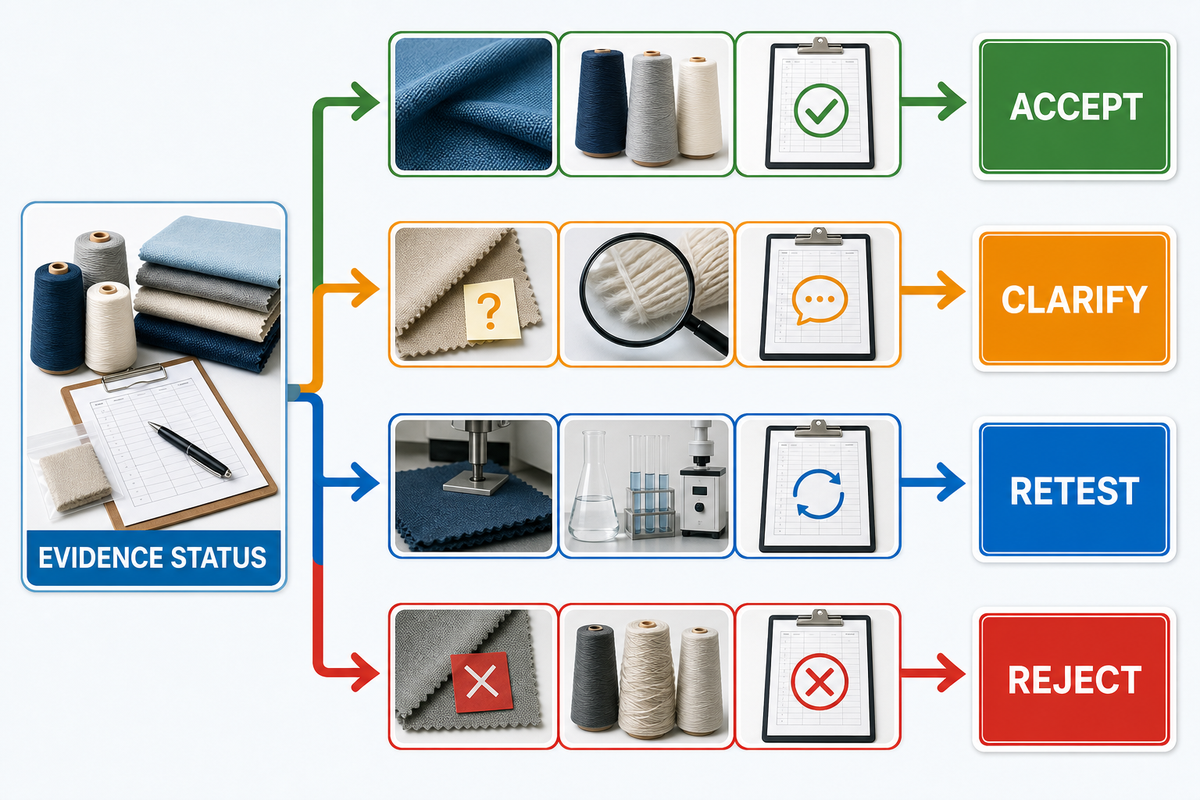
Accept when sampling is representative and test results are valid under the stated decision rule. Acceptable methods, conditions and limits of uncertainty are also considered. Accept when the decision rule has been met. Clarify if information is missing that could be documented from existing records without new testing. Retest when equivalence of process or product can’t be verified. Reject claims in the absence of evidence. Reject unsupported claims if the basis for acceptance isn’t clear; request clarification before deciding whether the shipment should be rejected.
Take the least disruptive action to resolve the evidence gap. An unaccounted-for method could be evaluated by a review of the laboratory’s controlled records. If a specimen is unaccounted for from the shipment, it’s generally required that new samples be collected. It must be emphasized that a sampling decision should follow the agreed sampling plan before it supports a ‘pass/fail’ decision. In many cases, it may be appropriate to conclude that ‘insufficient evidence is available’ to support a ‘pass’ decision.
Enter the disposition, owner, due date and associated file in the supplier-quality system, and retain the decision path with the site’s test-reading resources used for the review. When retesting is required, freeze the method, specimen map, conditioning, calibrated instrument settings, calculation, and decision rule before the new results are seen. Freezing these protects both customer and supplier from accepting material based on retest results and subsequently changing the acceptance criteria.
References & Sources
ABOUT TENGYANG
Industrial hot melt adhesive materials for bonding routes
Shanghai Tengyang New Materials Technology Co., Ltd. supports material discussions for production teams working with bonded products.
Available forms: hot melt adhesive film, web, powder and granules. Material families: TPU, EVA, PA, PES and PO.
CONTACT PROFILE
Betty Fang
Contact for material inquiries.