Get in touch with Tengyang Company

Adhesive Test Interpretation: A 7-Check Guide to Results That Hold Up


Revision date September 2026. Updated September 2026 · Technical guide for adhesive buyers, process engineers, and quality teams
Adhesive test interpretation is the process of judging comparability, repeatability, and relevance. When reviewing test results, consideration is given to the variation, environmental conditions, and the rationale/logic (rule) behind the test. Fracture (failure) evidence is also considered alongside the reported force and conditioning history.
The Test Result Confidence Stack
- Method fit: Does the test capture the failure mechanism or loaded state of concern?
- Specimen match: Is the preparation and geometry of the test specimen similar to that of the component being tested (substrates)?
- Unit integrity: Was the load or state of stress defined and reported?
- Repeatability: What do the replicates and outliers show?
- Failure evidence: Where did failure occur and is the failure mode (consistency) as defined?
- Environment match: Were the effects of time, temperature and moisture, and the test load rate of concern?
- Decision rule: What’s the controlling specification, baseline or acceptance criteria which governs the next action?
It’s expected that the personnel performing this evaluation would be trained in quality engineering. It’s acknowledged that not all test reports would indicate suitability for use; however the evidence may determine the likelihood of failure and/or propose an appropriate course of action.
The Test Result Confidence Stack
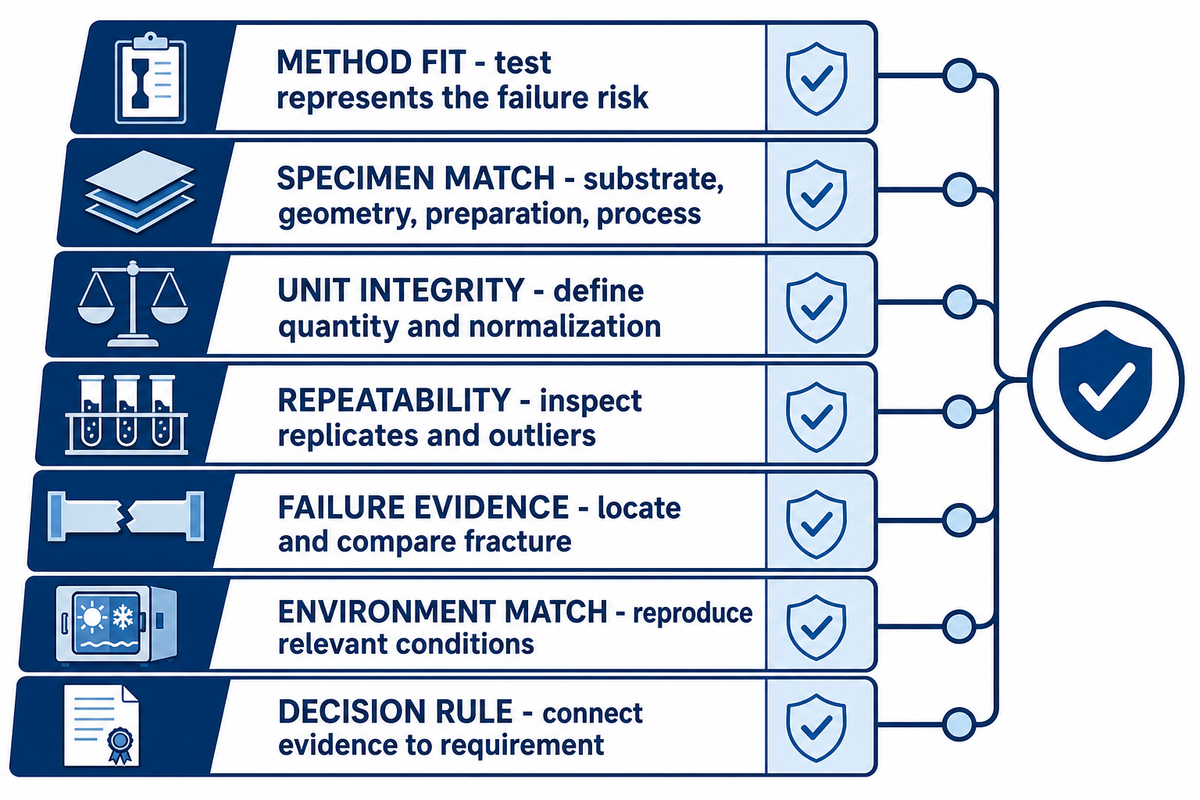
This confidence stack is a series of questions. Responses to the questions determine the readiness of the result to serve a given function, e.g. comparability, repeatability, or relevance. Based on the absence of a given level of confidence, it may be necessary to compare, investigate, or perform a given test rather than accept or reject the result.
Distinguishing adhesive tests from other kinds of tests is important because adhesive tests evaluate the performance of joint systems. Adherends, the quality of the joint surface preparation, the type of adhesive form used, the method and location of bond-lines, the type of loading, and the conditions of the test setup impact the evaluation of the test. Repeatability and reproducibility of the tests are dependent upon the variables identified in the publication, “Good Practice Guide for adhesive-Joint Testing” (UK National Physical Laboratory, Good Practice Guide 47).
This distinction is important because an adhesive test evaluates a system made up of several elements. These include the joints, adherends, surface preparation, adhesive form, bond-lines, the loading condition, and the test setup. The UK’s National Physical Laboratory (NPL) in the Good Practice Guide for adhesive-Joint Testing highlights several factors relating to test and joint preparation that influence the level of repeatability and reproducibility of adhesive tests.
This guide aims to assist the user in the preparation and testing of adhesive joints.
Peel, lap shear, pull-off, creep, fracture, aging, and related tests use different methods and equipment. Each test evaluates a different attribute of the bonded joint under its stated conditions. A real joint system must be analyzed, and the test method must be evaluated to determine if it would accommodate the real joint system. Once this assessment has been made, the attributes of the test method must be described.
| Confidence check | Evidence to find | Red flag | Next action |
|---|---|---|---|
| Report identity | Laboratory, date, specimen set, report revision | Copied value without a traceable report | Verify provenance first |
| Method fit | Named method, loading mode, purpose | Peel data used to predict a shear-loaded joint | Choose a relevant method |
| Specimen match | Substrate, preparation, dimensions, bond line | Only the adhesive name matches | Request a matched comparison |
| Unit integrity | Quantity definition and normalization basis | Converted units hide different geometries | Restore the method context |
| Repeatability | Replicates, spread, outliers, run identity | One value or an unexplained deletion | Investigate and repeat |
| Failure evidence | Photos and classified fracture locations | Strength value without fracture record | Inspect both fracture surfaces |
| Environment match | Conditioning, test temperature, rate, ageing | Room-temperature data for a wet hot service | Retest inside the use envelope |
| Decision rule | Applicable specification or qualified baseline | A generic supplier limit with no use basis | Define acceptance before approval |
| Traceability | Raw values, photos, curve files, calculation trail | Only a transcribed summary survives | Recover the evidence package |
Method Fit: Match the Test to the Failure Risk
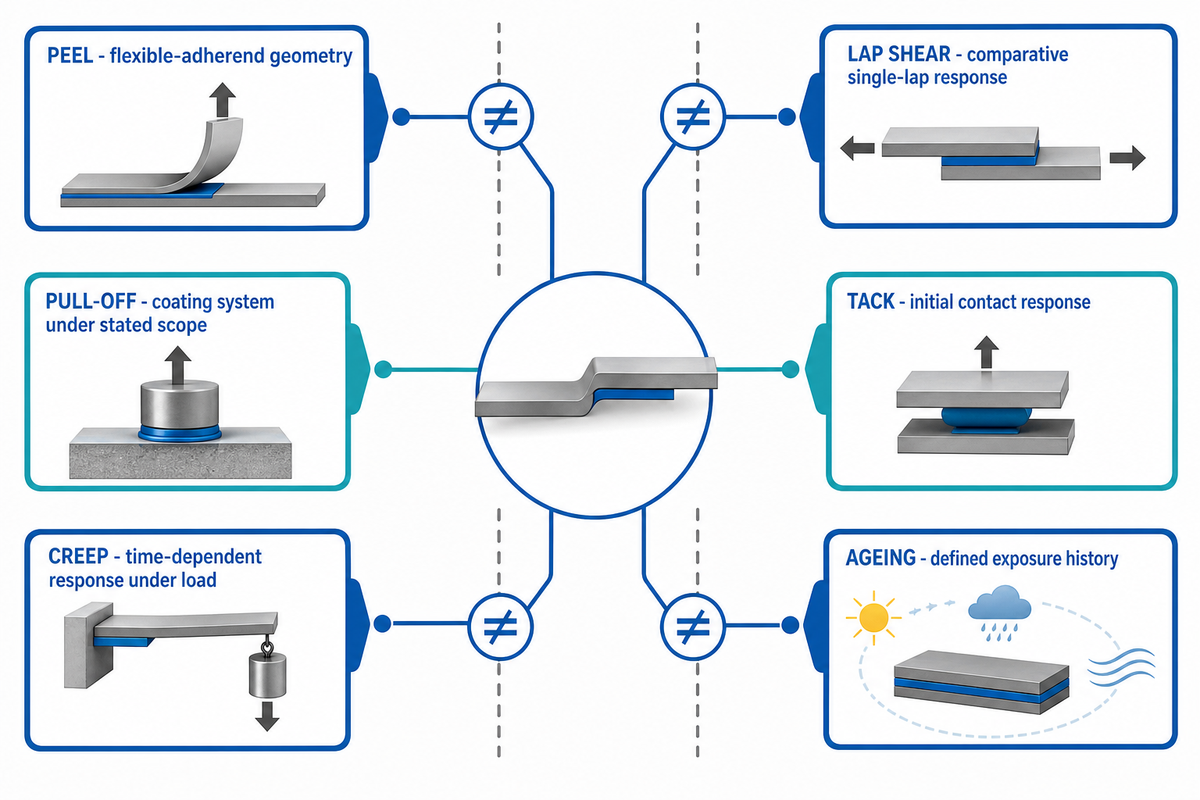
Peel, lap shear, and other types of tests are inherently incomparable. Each test method is intended to assess the strength of a joint under different types of loading. The peel-strength reading guide explains why the measured width, angle, and rate must stay with the result.
A NASA technical publication compares single-lap-shear and double-cantilever-beam methods for bonded composite joints. That comparison is valuable because neither method is universally better. It shows that method selection changes the performance question being asked.
The official ASTM D1002 public page draws an even sharper boundary. It describes the single-lap method as primarily comparative and warns that apparent shear strength from one small joint can differ when adherends or bonding processes change. It is not a design-allowable value for a different joint without thorough analysis.
Keep adjacent test terms in their proper scope
When searching, terms used to describe different adhesion tests are often interchanged, and judgement is required to identify the method of interest. Acceptance criteria, test setup, and other test parameters are defined in the test protocol and should be reviewed prior to accepting the test results.
| Method or term | Question it may answer | Interpretation boundary |
|---|---|---|
| 90° or 180° peel test | A 90° peel or 180° peel measures peel adhesion or peel strength for a defined flexible-adherend geometry | The two angles do not create interchangeable peel test results. |
| ASTM D1876 / D1876 T-peel | Resistance of bonded materials in a defined T-peel arrangement | D1876 does not turn another peel geometry into equivalent data. |
| Lap shear / ASTM D1002 | Comparative apparent shear strength for a defined single-lap joint | Nominal shear stress does not prove uniform stress or structural integrity under shear. |
| Tensile test | A tensile response for the stated specimen and loading direction | A tensile value is not automatically an adhesive strength value for a finished joint. |
| Pull-off / ASTM D4541 | Pull-off adhesion strength of a coating system under its stated scope | Coating pull-off intent differs from flexible hot melt film lamination. |
| Tack test or loop tack | Initial contact response of pressure-sensitive adhesives or adhesive tapes | Tack does not replace long-term durability or bonded-joint strength testing. |
| Work of adhesion | A thermodynamic or fracture-related concept under a stated model | It is not a synonym for the peak force on every production report. |
| Cure or curing process | Chemical development of properties in a reactive adhesive formulation | Many thermoplastic hot melts set by cooling, so the actual mechanism must be named. |
| Advanced characterization | Poisson’s ratio, filler content, internal strength, or scanning electron microscopy may test a focused hypothesis | These inputs do not repair an unmatched routine report. |
Results from different tests can only be compared if the systems tested are sufficiently identical. Review the types of substrate and their thickness, surface treatment, adhesive form and weight, bond-line thickness, overlap or peel width, application conditions (temperature, time, pressure), cooling and conditioning, test angle, crosshead speed, test temperature.
For quality control, an adhesion tester should preserve the adhesive bond details, the adhesion to the substrate, the fixture, and the underlying test data. Either a 90° or 180° peel setup, a tape test, a pull-off strength method, or a cross hatch check answers a different question about adhesive failure, adhesion of coatings, and the interface between the adhesive and the substrate. These test types support selecting the right adhesive and selection of materials, but they do not replace a matched evaluation of performance of adhesives over time.
When poor adhesion is suspected, record whether removal of coating, contamination, or differences in coatings on steel changed the result. International standards can define a method, yet testing is essential to show how the chosen system behaves in its actual use envelope and to separate screening evidence from performance over time.
Specimen Match: Compare Test Systems, Not Isolated Numbers
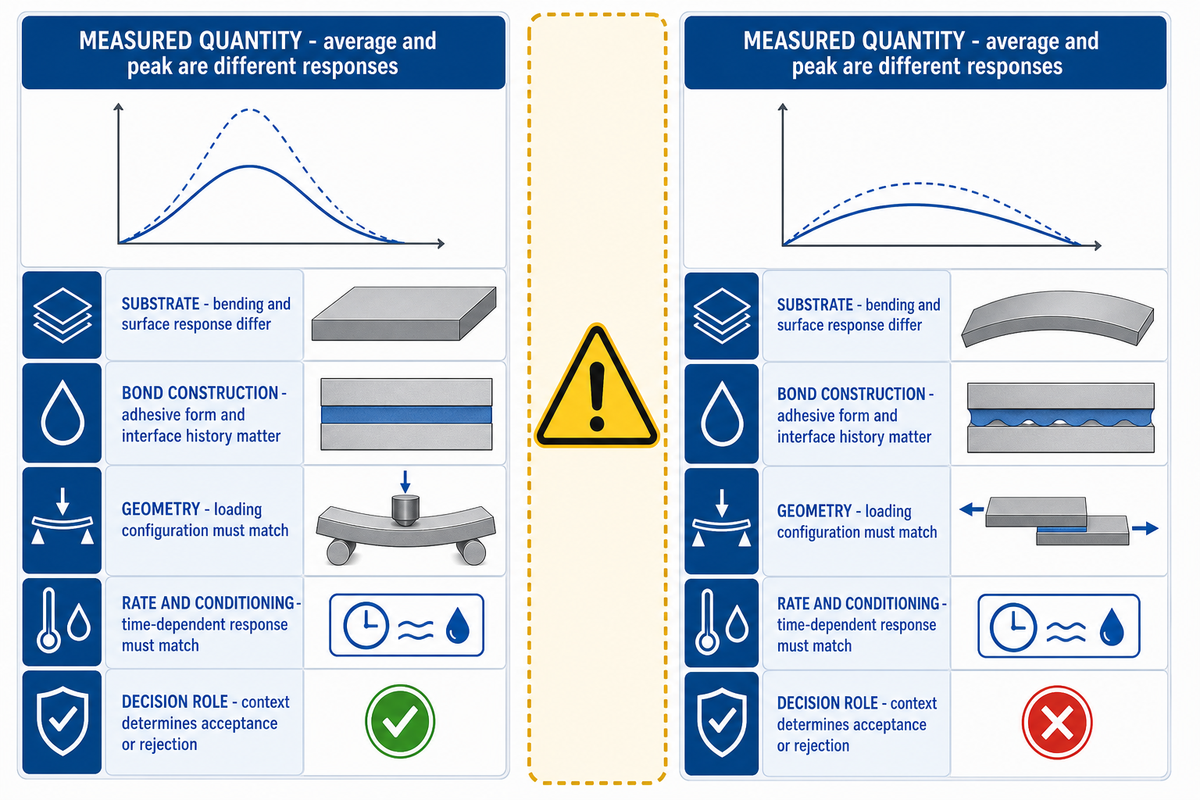
Loaded parts of test systems are matched when two tests are comparable. Consider substrate materials and thickness, surface treatment, adhesive form and coat weight, bond-lines, overlap/peel width, test temperature, dwell, and pressure, cooling and conditioning, test angle, and the rate of the crosshead. For surface preparation context, compare the surface science overview before treating an interface value as transferable.
Illustrative example: Comparing Numerical Data As examples to illustrate the points given above, the following numbers have been invented. They aren’t actual values given by the supplier or recommended process settings for bonding.
| Same Number, Different Test System | Report A | Report B | Interpretation |
|---|---|---|---|
| Headline result | 10 N/25 mm | 10 N/25 mm | Numerically equal only |
| Measured quantity | Average peel force per width | Peak peel force per width | The statistics describe different responses |
| Substrate | Flexible textile | Rigid coated panel | Different bending and surface response |
| Adhesive form | Hot melt adhesive film | Liquid pressure-sensitive adhesive | Different bond construction |
| Surface preparation | Cleaned and heat pressed | Coated panel as received | Interface history is unmatched |
| Geometry | 180-degree peel | 90-degree peel | Different force geometry |
| Bonding process | 130 °C, 0.30 MPa, 15 s | Ambient lamination, unspecified pressure | Process history may control the interface |
| Rate and conditioning | 100 mm/min, 24 h dry | 300 mm/min, 72 h humid | Time-dependent response is unmatched |
| Decision | Screening reference | Screening reference | Do not rank until the systems match |
A peer-reviewed paper here studied peel using rates from 0.01 to 10 mm/s and a specimen-application pressure of 81 kPa. Its paper reported meaningful effects of rate and angle on the peel force. Those values describe the experiment and aren’t valid process settings. However, the experiment shows that changing the process setting of either rate or angle will produce a differing effect on the process response.
Assume that the force measured on a peel test is the effective or apparent peel bond strength of the tested joint. Interpreting it this way helps avoid common misinterpretations. For example, measuring peel bond strength of a adhesive coated supplier’s coupon and generalizing the result for a different substrate of the same geometry and bonding process.
Unit Integrity: Identify What Was Actually Normalized
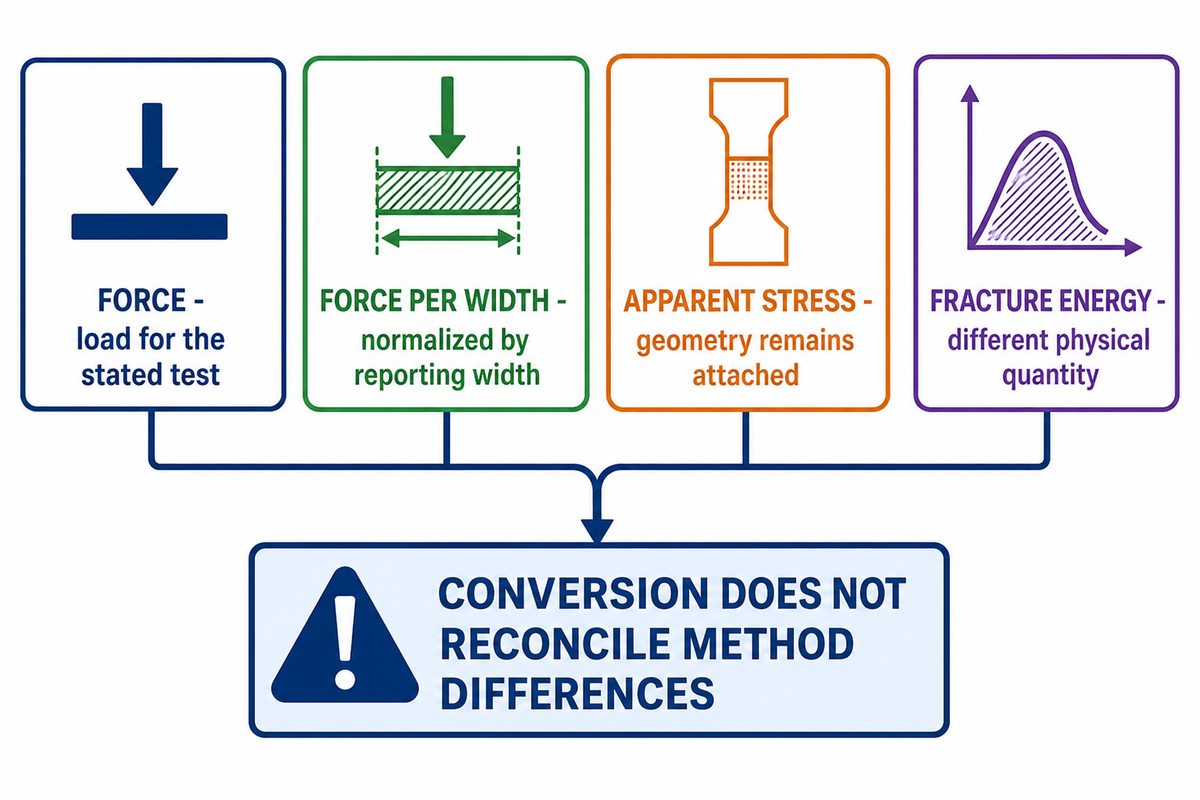
A unit specifies how a value is expressed. It doesn’t reconcile different approaches to determine a value. Force and strength are defined differently from apparent stress and fracture energy. Converting newtons per 25 millimetres to newtons per millimetre can normalize the reporting width, but it can’t remove differences in angle, adherend stiffness, overlap, rate, or failure mechanism.
For a unit-by-unit evaluation of units of measurement in textile and bond strength tests, see Tengyang’s reading guide. The related textile measurement guide is useful when a report mixes fabric, barrier, and bond units. Generally, when comparing tests, the rule is to determine the quantity being measured, assess the basis of comparison, and determine whether the methods, apparatus, and/or the principles being tested are the same.
Repeatability: Read the Spread Before the Average
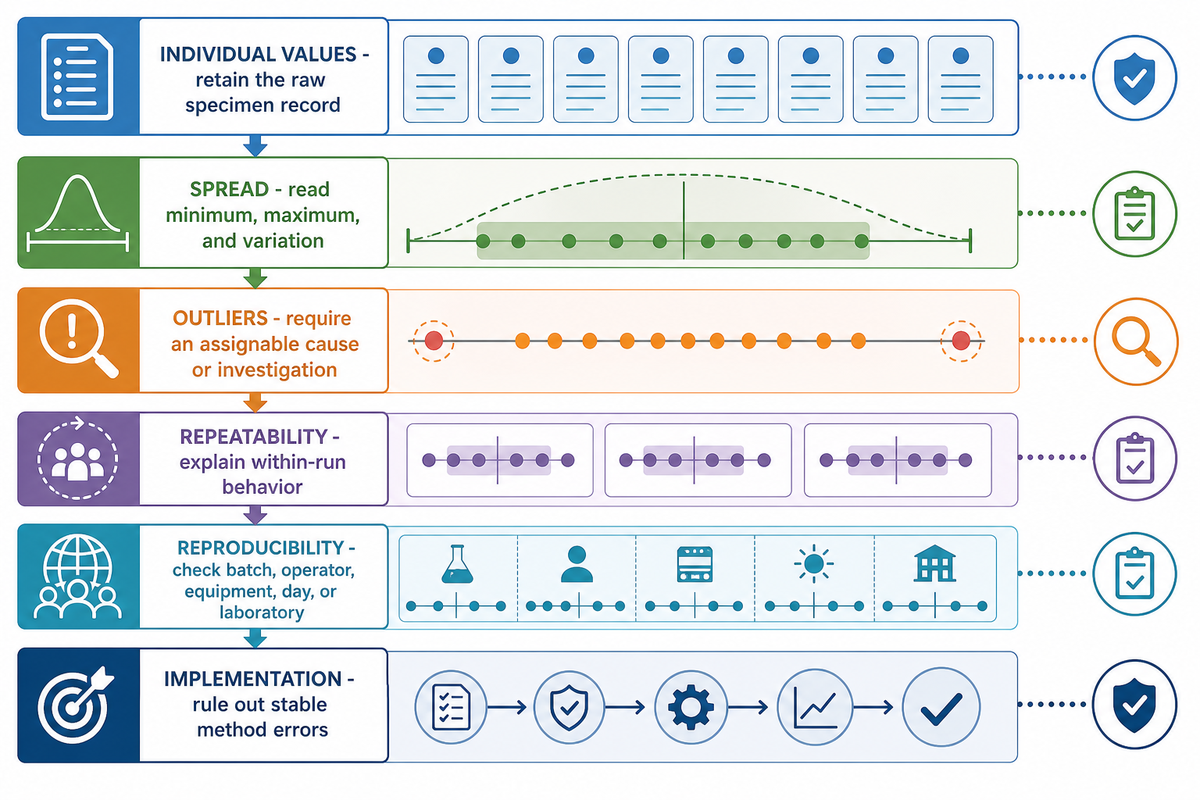
duplication of test shows consistency. An average, however, may be affected by results which are excluded from the calculation. Examine specimen counts and individual values. Look at minimum and maximum. Understand the sample standard deviation and the coefficient of variation. Be aware of the shape of the data and whether results are normally distributed. Outliers should be investigated and may not necessarily be removed.
Illustrative calculation, not an acceptance limit
Five matched specimens report 10.2, 10.4, 9.9, 10.3, and 10.2 N/25 mm.
- Mean = 10.20 N/25 mm
- Sample standard deviation ≈ 0.19 N/25 mm
- Coefficient of variation ≈ 1.8%
This example illustrates the description of within-run data. It doesn’t prove that five specimens are sufficient or that 1.8% accepts a real acceptance criteria.
Repeatability is only one layer. NIST Technical Note 1297, Appendix D4, distinguishes repeatability from reproducibility and adds another concern: how well the measurement method was implemented. Tight results from one operator and one machine can still contain systematic bias or fail to reproduce on another day or in another laboratory.
Analysis follows three steps. First, determine whether within-run results vary in an expected or logical fashion. Second, determine whether variation results are reproducible. Third, evaluate the method to determine whether true variation exists.
Failure Evidence: Pair Strength With Fracture Location
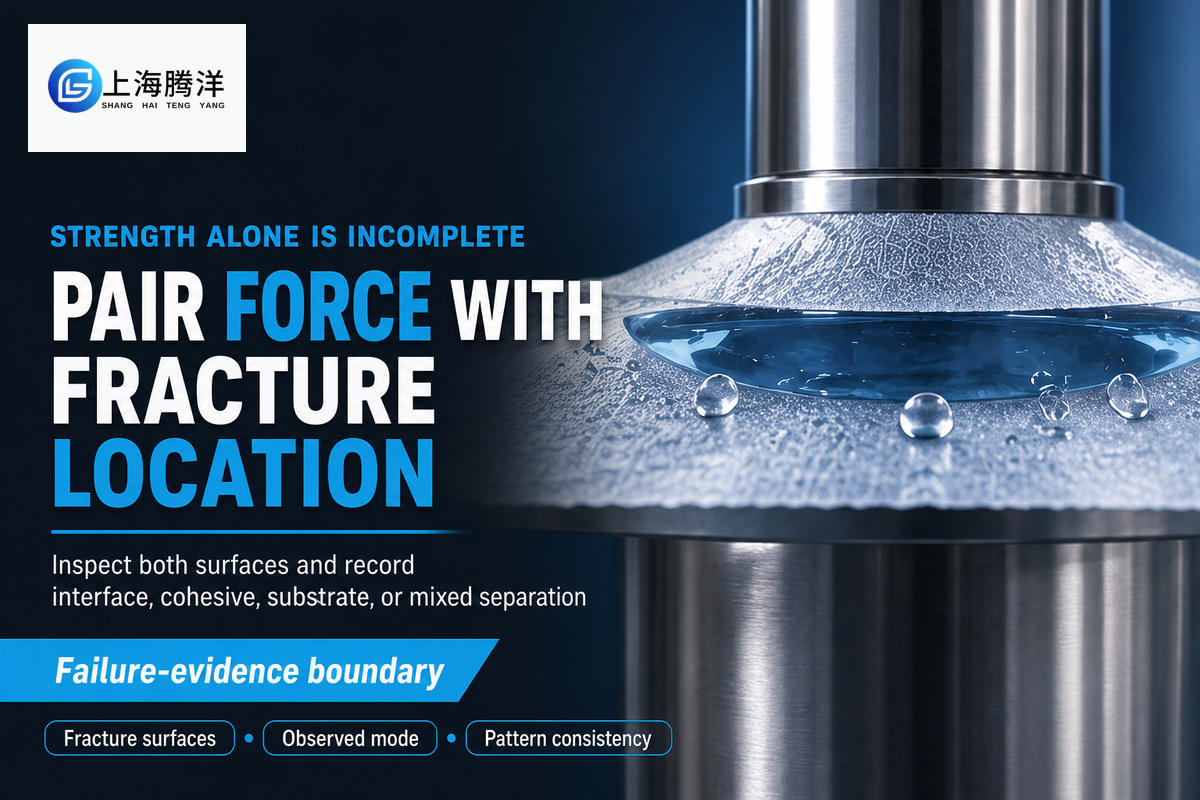
After checking repeatability, record fracture surfaces and observe the modes of failure. Determining if a given mode of failure is repeated across multiple specimens is also essential. A substrate should not be removed from the loading surface prior to failure.
Adhesive or interface
Separation appears at an adhesive-adherend interface. Investigate surface condition, wetting, contamination, chemistry, and process history.
Cohesive
Cohesive fracture runs through the adhesive layer. Check whether the mode is consistent and relevant to the acceptance basis.
Substrate or adherend
A bonded material may tear, break, or delaminate. A test may have reached a substrate limit rather than an adhesive limit.
Mixed
More than one location appears. Record approximate proportions and specimen-to-specimen consistency instead of forcing one label.
These categories are useful, but they are not automatic verdicts. The official ASTM D5573 page limits its practice to visual classification and states that it does not address acceptability. A visual label may also be observer-dependent, especially for mixed or thin-layer modes.
A 2024 peer-reviewed single-lap-joint study reports cohesive, adherend, adhesive, and mixed failures in a defined CFRP system. Its geometry and measured strength belong to that system. The transferable lesson is to pair the value with fracture location and joint geometry, not to borrow its result as a universal benchmark.
Environment Match: Reproduce the Conditions That Matter
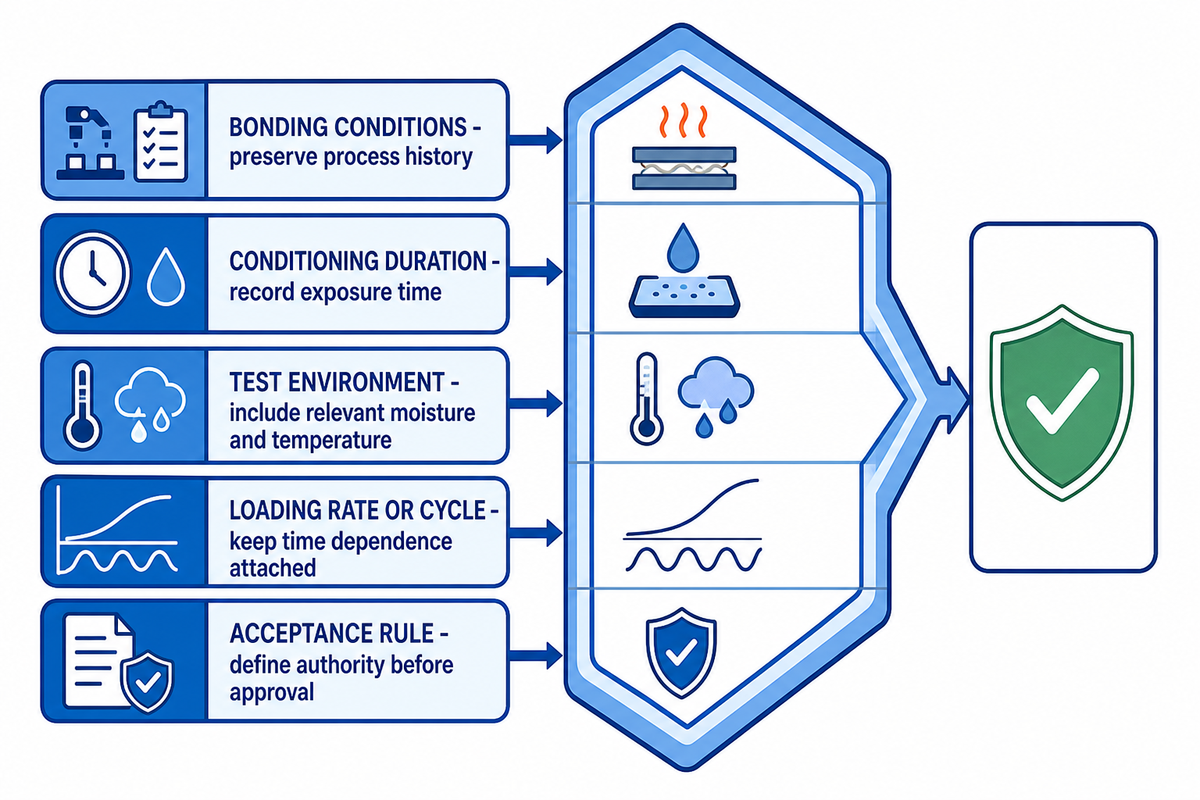
A dry heat test at ambient conditions can screen a joint, but it cannot establish resistance to humidity, water, flexing, thermal cycling, cleaning, chemicals, or long service. Identify the exposures expected in use, then evaluate conditioning and test methods that reproduce those conditions before setting acceptance limits.
The NIST review of bonding in wet conditions explains that water can affect both bulk adhesive behavior and the adhesive-substrate interface. It doesn’t supply a correction factor that can be applied to every formulation. It supports a simpler requirement: moisture-sensitive use conditions must appear in conditioning and acceptance planning.
When conducting QC, the conditions under which the product was made also need to be evaluated. Material construction, adhesive selection, and bonding window belong in the same review. The relevant environment, conditioning time, temperature, moisture, and loading cycle should mirror the intended service envelope before the test is used to support a production decision.
Generally, the appropriate adhesive for a given application is determined by evaluation of the performance of the adhesive product and formulation in the presence of the relevant environmental conditions. Usually, poor adhesive performance is determined by considering the interface between the process and substrate. Replacing the adhesive product may cover up the real cause of the poor performance.
In determining the adequate performance of a adhesive product, consideration of the conditions of bonding, duration of conditioning, the environment and the mechanical load or cycles are pertinent. Tengyang’s polymer physics overview and its viscoelasticity guide are useful reminders that rate and dwell can change an adhesive response. Unacceptable performance of an adhesive product is determined by comparison to a pre-established standard. Acceptance limits must be specified in advance. A report from a supplier may indicate that a adhesive product meets a customer’s requirement, however, if the report falls outside the verification envelope, a matched test should be performed.
Decision Rule: Convert the Report Into One of Four Actions
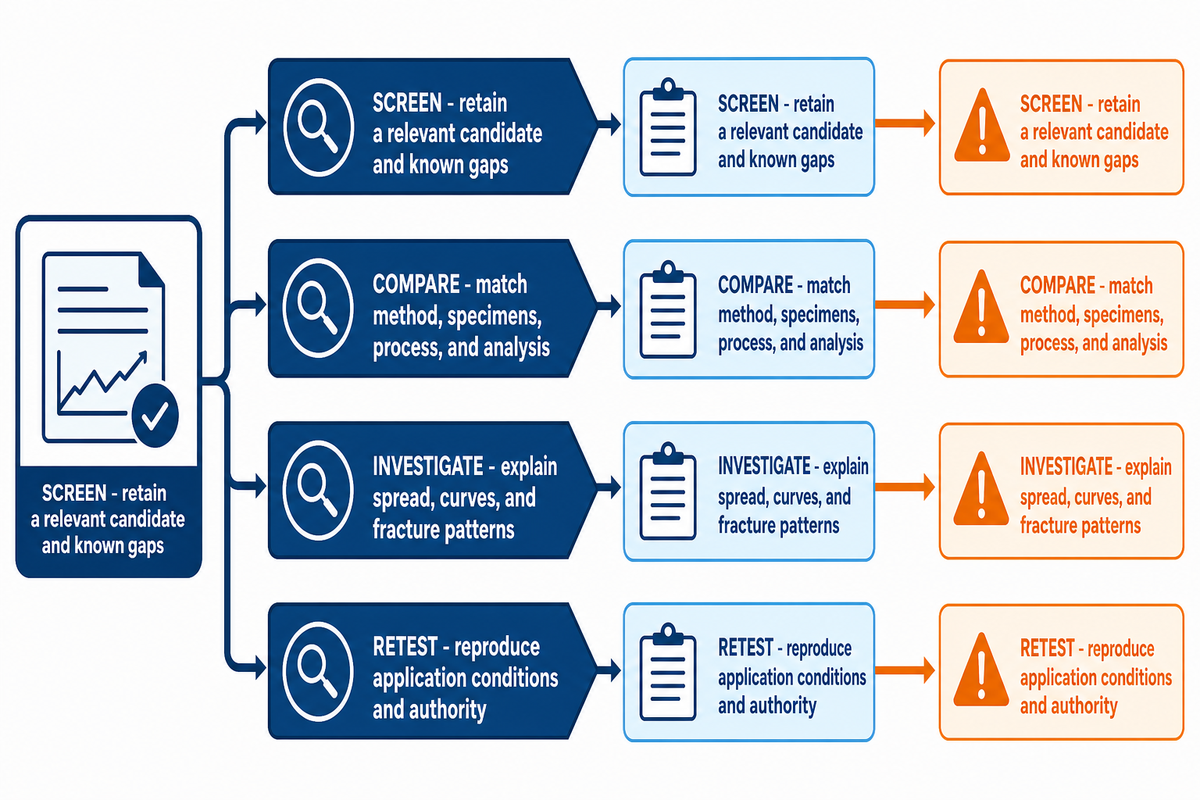
Available evidence actions are to accept the report for screening, compare the report with other evidence and/or information, analyze the evidence to investigate the failure mechanism, and/or perform a retest. These options assist in structuring work. They don’t replace a specification, qualified baseline, or an evaluation by an authority that allows a final release.
| Action | Use it when | Required record | What it does not mean |
|---|---|---|---|
| 1. Accept for screening | Method and specimen are relevant enough to retain a candidate | Report identity and known gaps | Final product approval |
| 2. Compare matched systems | Two candidates need a fair ranking | Common method, substrates, process, conditioning, and analysis | A universal material ranking |
| 3. Investigate failure | Spread, curves, or fracture patterns are inconsistent | Photos, process history, surfaces, and assignable-cause review | Permission to delete inconvenient data |
| 4. Retest for application | Screening evidence does not reproduce service or production conditions | Defined use envelope and acceptance authority | Guaranteed field life from one laboratory result |
Restrict the frame to the joints that were validated. ASTM D1002‘s transfer warning provides a good example of what not to do. As a design example, the strength of a configuration should not be extrapolated to other configurations. If there are legal/regulatory requirements on the structure, safety, or integrity of the product, then it would warrant an engineering review and/or a type of governing standard.
Evidence That Should Block Approval
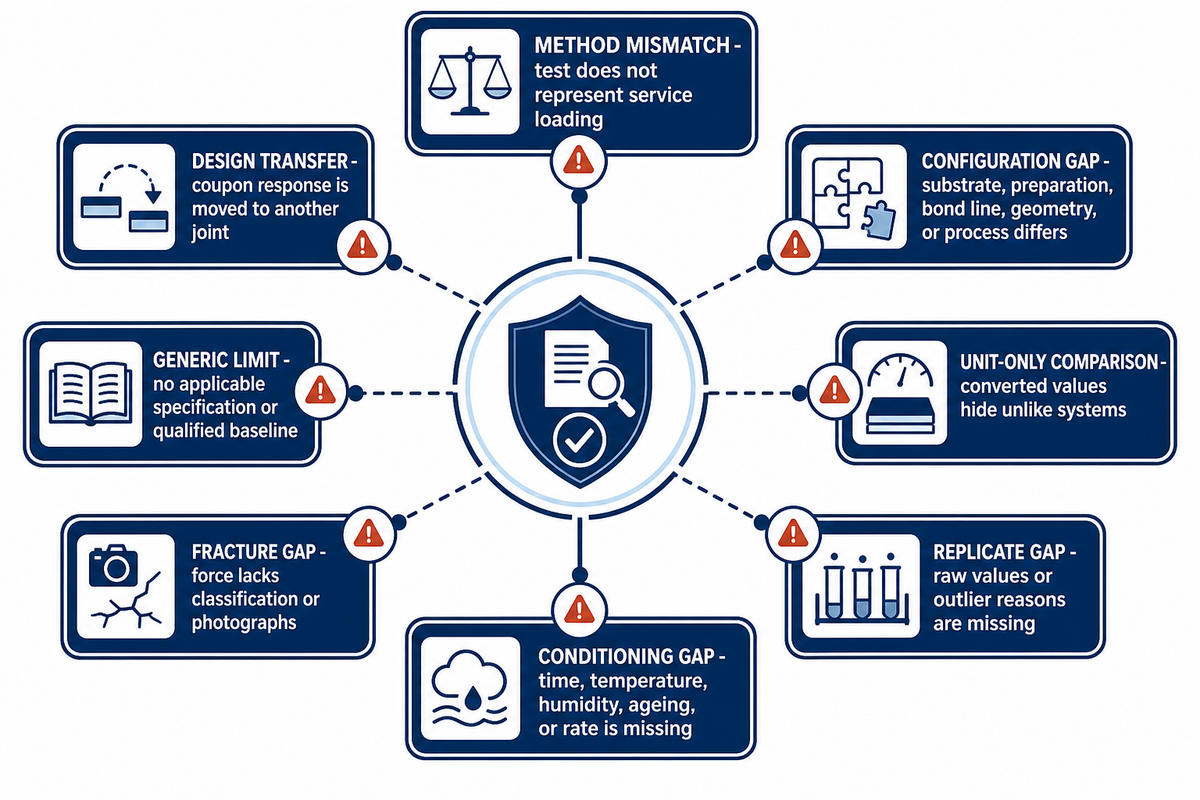
A pending approval is necessarily held when evidence is missing that could alter the outcome. Rejection of the adhesive doesn’t occur at this stage; the evidence simply doesn’t warrant the action. The hold identifies a missing method, specimen, unit, conditioning, fracture, or acceptance record that must be resolved before release.
- Method mismatch: There’s a discrepancy between the load case and the failure mode.
- Configuration Gap: There’s a gap in configuration of substrate, preparation, bond line, geometry, or bonding process.
- Unit-only comparison: Different methods and geometries, but converted values.
- Insufficient replicate evidence: One value, or one result, with individual specimen values or outlier removal, (value) removal.
- Untraceable conditioning: No record of environment, time, or rate of testing.
- Missing fracture record: Classification of failure, or photographs, are missing.
- Generic acceptance limit: Acceptance limit is supplier or Internet determined, with no supporting evidence of use.
- Design transfer: Load allowables from coupon test determine design allowables for a different joint.
Without evidence, nothing can be assumed about application performance or acceptance. ASTM D5573 also cautions that visual failure-mode classification does not decide acceptability by itself. Specify the method and revision, substrate and surface preparation, geometry, conditioning, test rate and angle, individual values, bond-line construction and bonding process, as well as the source acceptance criteria.
Adhesive Test Interpretation FAQs
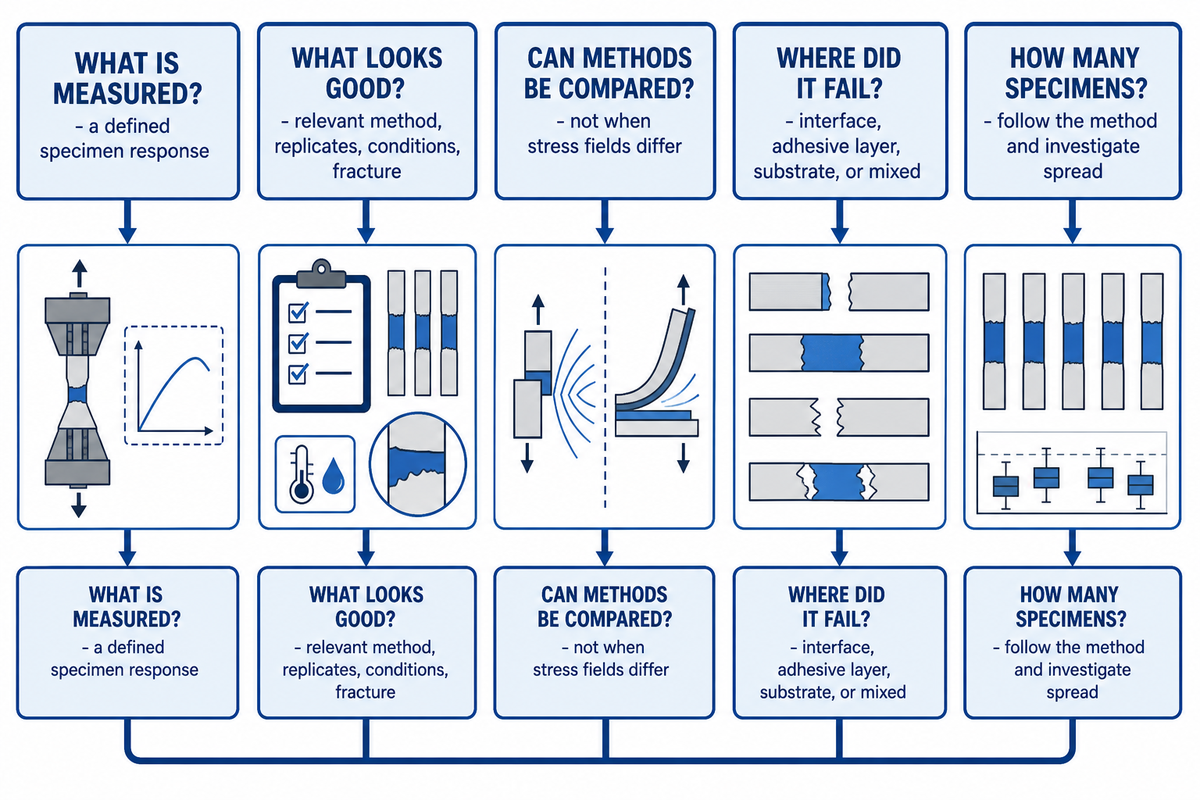
What does an adhesion test measure?
An adhesion test evaluates how a defined bonded specimen behaves under a stated load and states why the result matters for the intended joint. It does not, by itself, describe every adhesive or joint. Read the force with the specimen, curve, variation, conditioning, and fracture location.
What does a good adhesive test result look like?
A useful result identifies the joint, process, method revision, replicates, individual values, conditioning, rate, units, and fracture pattern. It explains the expected adhesive and surface behavior, records abnormal specimens, preserves raw observations, and names the specification, qualified baseline, or application requirement that controls acceptance. It should state outlier handling and the owner of final release decisions. Those anchors matter because a high average can hide a conditioning mismatch, invalid geometry, or a failure mode that will not transfer to production.
Can peel strength and lap-shear strength be compared directly?
No. Interpretation of peel and lap shear shouldn’t be based on a comparison of conversion factors. Factors of conversion shouldn’t be used to compare candidates. Only within the context of a defined test system, with matched geometry and conditioning, should candidates be compared.
What is the difference between adhesive and cohesive failure?
Adhesive failure occurs at the adhesive-adherend interface, and cohesive failure occurs within the adhesive layer. Substrate failure occurs on the adherend, and failure may be classified as mixed when it occurs at more than two locations. ASTM D5573 explains why a visual failure label does not, by itself, warrant acceptance; pair the mode with the corresponding stress level and test evidence.
How many specimens are enough for an adhesive test?
For adhesive tests, the number of specimens to be evaluated isn’t prescribed. Typically, the applicable test method or qualification warrant exemption provides a rational basis for acceptance; otherwise, spread may warrant further testing. An unexplored outlier in a small sample may justify further analysis.
Turn Your Report Into a Verification Plan

This verification plan links the FAQ’s specimen questions to the material system and process. Shanghai Tengyang New Materials Technology Co., Ltd. supplies TPU, EVA, PA, PES, and PO hot melt adhesive films, webs, powders, and granules for footwear, garments, leather, automotive, and industrial lamination. Share the substrate, formulation, bonding conditions, and end use to define the test requirements.
Contact Betty Fang at Betty@hotmeltmaterial.com or WhatsApp +86 131 2223 3268.
References & Sources
- National Physical Laboratory, Good Practice Guide for adhesive-joint preparation and testing
- National Physical Laboratory, review of adhesion test methods
- NASA, comparison of bonded-joint test methods
- Scientific Reports, quantitative peel study of rate and angle effects
- NIST Technical Note 1297, Appendix D4
- ASTM D1002 public scope and significance page
- ASTM D5573 public scope and significance page
- NIST, assessing and improving bonding in wet conditions
- Scientific Reports, failure analysis of composite single-lap bonded joints
ABOUT TENGYANG
Industrial hot melt adhesive materials for bonding routes
Shanghai Tengyang New Materials Technology Co., Ltd. supports material discussions for production teams working with bonded products.
Available forms: hot melt adhesive film, web, powder and granules. Material families: TPU, EVA, PA, PES and PO.
CONTACT PROFILE
Betty Fang
Contact for material inquiries.