Get in touch with Tengyang Company

REPORT_
Reading Test Reports: Bond Strength and Textile Units
Adhesive test interpretation is dependent on the method, the specimen, and the meaning of the reported value. Use this bond test report guide to analyze supplier comparisons, separate bond measurements from textile properties, and prepare a material trial with Tengyang.
- Quote response within one business day
- Free sample first
- TDS and SDS with the first shipment of each grade
SYS.DATA_VISUAL_01
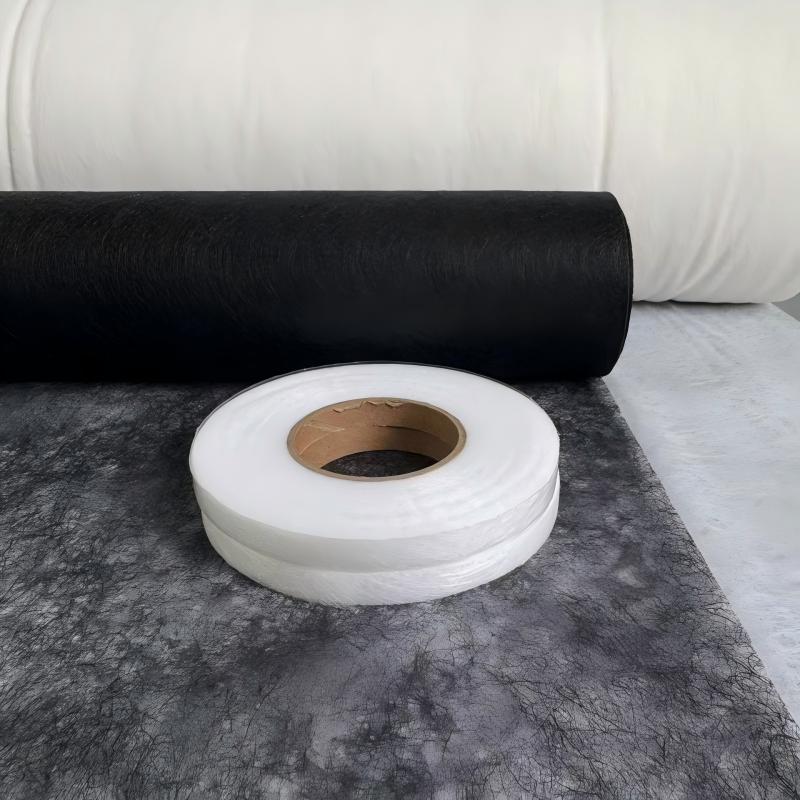
Tengyang Bonding Support at a Glance
Adhesive forms
Our range includes hot melt adhesive films, hot melt adhesive webs, hot melt adhesive powders and hot melt adhesive granules.
Material families
Our material families include TPU, EVA, PA, PES and PO for industrial bonding applications.
Custom specifications
We customize thickness, width, melting point, color and application-specific formulations.
Application support
Our team provides material selection and application support, including OEM requirements.
Quotation response
We return quotes within one business day on business days.
Sample first
We provide a free sample before you commit to a volume order.
Send your material specification to discuss the form, dimensions and application to support your trial needs.
Adhesive Test Interpretation: Report Anatomy and Curve Metrics
Using the same adhesive name in two different reports can describe two different bonded systems. Non-standard specimen shapes, altered substrate finishes or different averaging intervals can produce misleading numerical rankings.
Start with report identity
Keep the laboratory reference, specimen identifiers and material batch beside the result; a traceable value needs a traceable specimen.
A packaging report in practice
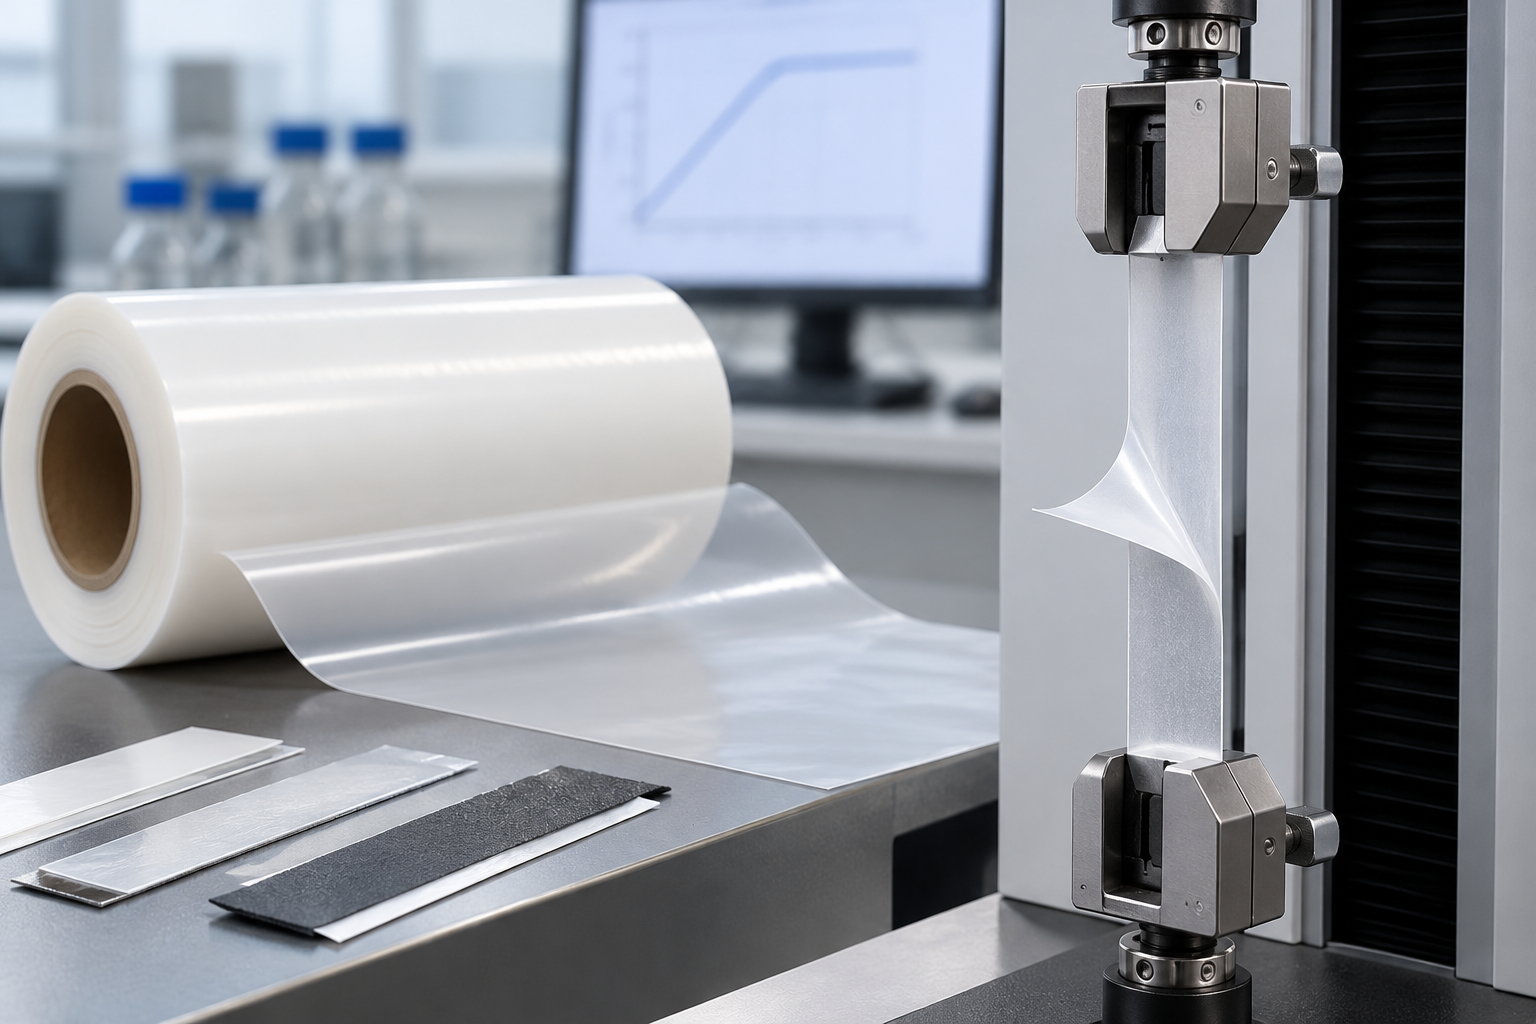
In a published packaging study, the test report for individual film layers used 10 mm wide tensile specimens and a 100 mm gauge length. For a supplier comparison, record which layer was tested and whether those dimensions describe a tensile specimen or a bonded-joint specimen. These study settings do not prescribe a test for your product.
Read the study’s tensile-test setup
Review the following fields before comparing adhesive test results. What variables were kept constant? ASTM D1876 assesses a defined portion of the separation record after the initial peak, while ASTM F88 also distinguishes maximum force from the average that may be useful for a given seal.
Peel Strength Data
Method
- Test method and edition, including deviations.
- Geometry, fixtures and specimen support.
- Test rate and how displacement was recorded.
- Conditioning, test temperature, humidity and elapsed time.
Specimen
- Adherend identity, surface preparation, coatings and treatment history.
- Adhesive form, grade and bondline thickness or coating weight.
- Bonding temperature, pressure, dwell and cooling history.
- Preparation, direction, width or overlap area and any modifications.
Result
- Value, unit, evaluation interval, specimen count, individual results and summary statistics.
- Failure location, appearance and changes along the specimen.
Three curve quantities with different meanings
Peak force
The highest recorded force in the stated evaluation interval. Identify whether that interval includes the starting peak.
Average separation force
The mean over the method’s stated interval. Call it a plateau average only when the curve actually supports that description.
Mechanical work of separation
The integral of force against the corresponding displacement over a specified interval. Its meaning depends on where displacement is measured and which deformations contribute.
The curve integral is not automatically thermodynamic work of adhesion: reversible interface separation and measured mechanical work are not interchangeable. Peel-arm bending, stretching and other dissipation can contribute to the measurement; fracture energy can only be evaluated by a suitable mechanical analysis.
Scope boundary. This page concerns bonded laminates. Coating adhesion tests such as cross-hatch and pull-off, pressure-sensitive adhesive tapes, and epoxy joints with a specified cure belong to their own method families; a polymer softening point or melt-viscosity test is not a substitute for a bonded-specimen test.
Peel Strength and Textile Measurement Modules
Use this hub to organize the whole report, then follow the relevant branch for method detail. A T-peel report under ISO 11339 and a textile-property report answer different questions about the same construction.
FIG.01 // PEEL TEST
Peel Strength: Geometry, Units and Report Interpretation
Follow a peel test from specimen geometry to the value printed on a report.
- Geometry and specimen compatibility.
- Force per width and unit expressions.
- Peel strength test results, curves and failure observations.
FIG.02 // TEXTILE
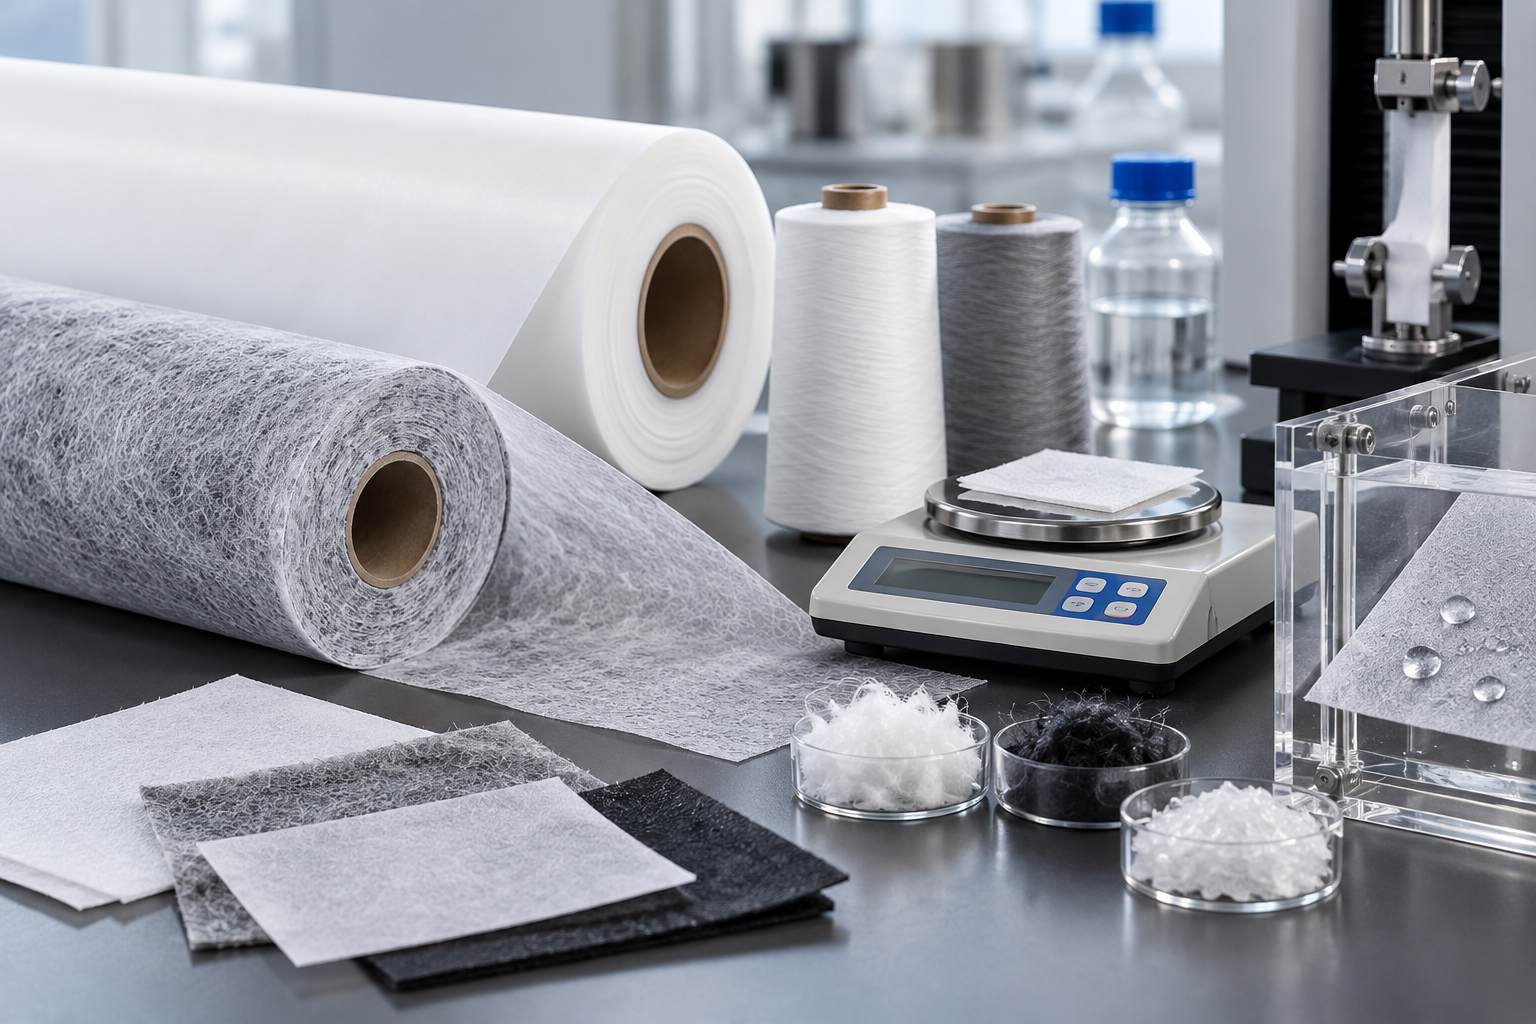
Textile Measurements: Linear Density and Barrier Reports
The textile branch of this reading series covers measurements used alongside bond data.
- Yarn linear density and fabric mass per area.
- Water vapor, air and liquid-water measurements.
- The specimen and conditions behind each unit.
Strength Normalization Basis: Force per Width and Force per Area
The word strength can hide a change of physical quantity. Force per width and force per area are not interchangeable, even when a supplier places both numbers in a single comparison table.
Read the denominator before ranking materials
A larger unnormalized load may simply come from a different specimen size. Converting units alone does not establish equivalent test conditions.
For the lap shear test specimen, tensile loading of the grips creates a joint response dependent on the adherends, overlap and bonding process. Therefore, ASTM D1002 treats apparent shear strength as a comparative result; changing from a metal adherend to a polymer film does not preserve the scope or meaning of the original test.
| Report family | Normalization and common units | Interpretation boundary |
|---|---|---|
| Peel | Force per specimen width; N/mm or N/25 mm | Keep geometry, arm properties and evaluation interval with the number; detailed calculations belong in the peel module. |
| Self-adhesive tape peel | Force per width under the stated tape method | ISO 29862:2024 concerns self-adhesive tapes; it is not a universal laminate procedure. |
| Lap shear | Failure load divided by bonded overlap area; MPa or psi | Apparent stress under ASTM D1002 or the applicable rigid-joint method; no generic shear to tensile conversion. |
| Seal strength | Separation force per strip width | ASTM F88/F88M-23 requires attention to specimen support and failure mode. |
Matching units is a primary check for test comparison. Testing teams must also justify the method, construction, specimen preparation and statistical comparison.
Normalization Basis Lookup
Choose a report family to see the quantity and the information needed to interpret it.
Application Review, Samples and Quotes
At Tengyang, we help buyers select hot melt adhesive material for garment accessories, footwear, leather lamination, reflective materials, automotive interiors, packaging and other industrial bonding applications. Send the layer stack and production requirements with your report so our material discussion starts from your intended construction.
CAT_01: RESPONSE
- We return quotes within one business day on business days.
- We provide a free sample first.
- We dispatch samples in 3-5 business days.

CAT_02: LOGISTICS
- We ship small-batch orders in 7-20 days after order confirmation.
- We schedule production orders for shipment in 15-30 days after order confirmation.
- We arrange air freight or express freight for urgent samples and cargo on request.
CAT_03: COMMERCIAL
- Our minimum order quantity is quoted against your actual specification, chemistry and customization level.
- We accept T/T bank transfer and L/C for larger orders.
- We supply TDS and SDS with the first shipment of each grade and on request.
CAT_04: REQUIREMENTS
- Identify every layer and the bonding surfaces, including coatings or treatments.
- State the adhesive form, thickness or coating weight and current process window.
- Attach the full report, curves and failure photographs where available.
- Name the required test method, geometry, unit and acceptance criteria.
- Describe washing, heat, humidity, flexing or other relevant service exposure.
- Provide sample quantity, expected order volume and delivery destination.
Adhesive Failure Modes, Strength Values and Product Qualification
A high value is not necessarily a useful acceptance result. Failure location can change with the construction, and a torn substrate does not reveal the interface’s full resistance.
Method–Specimen–Value–Verdict Read
Method
Record the standard, edition, geometry, rate, support and conditioning. Explain deviations before comparing results.
Specimen
Match the adherends, surface state, adhesive layer, bonding process and preparation. A material name alone leaves too much unspecified.
Value
Retain the unit, evaluation interval, specimen count, spread and failure record. Keep individual results available for review.
Verdict
Apply the agreed requirements to your construction and service conditions. This reading order is not an acceptance standard.
Identify the observed fracture pattern before offering an explanation. Residue observed on both fracture surfaces may suggest cohesive failure of the adhesive, but more evidence is still needed, including photography, layer identity, and a force record, to confirm this is not substrate damage or mixed failure.
A diagnosis starts with a location
The following checks are investigation prompts; they do not establish a root cause from a photograph alone.
For supplier qualification, keep the report as one part of the trial record and look into the unexplained discrepancies between laboratories. ASTM D1002 specifically restricts the transfer of a result in cases where either the adherends or bonding conditions are dissimilar, so the conclusion will be based on the mutually agreed product requirements.
Observed failure
Next check
Adhesive or interfacial
Identify the surface; review contamination, treatment history and the bonding process.
Cohesive within adhesive
Check residue on both sides, bondline thickness and temperature history.
Within the substrate or adherend
Identify the torn layer and review its properties and specimen preparation.
Mixed or changing
Describe the distribution and relate each region to the curve.
“Tell us your material, bonding process, temperature, width, thickness, and application requirements.”
Tengyang application support
Report Comparability Checker. Find missing or mismatched report fields before requesting a technical comparison; aligned entries still need laboratory judgment.
Process Matrix
How We Work: From Report to Trial
Send the construction.
Please include the report and identify the component and surfaces, along with the anticipated service.
Review the measurement.
We will take this opportunity to discuss the method and details of the specimen to clarify the material-selection issue.
Select a trial direction.
Here we suggest different grades of adhesive and discuss the details related to the processing of the adhesive.
Arrange the sample.
Confirm the details regarding the specification and the number of samples required for the trial.
Test your construction.
Your testing team will follow the agreed procedure to make the measurement and record the conditions, results and the failure locations.
Confirm the order.
Review the trial results and confirm the requirements for the material, quantity and the agreed terms.
Our application support integrates the selection of material with your bonding process. Supplier advice is not a substitute for the records and quality control used to accept your adhesive bond.
Data Limitations
Where a Test Report Stops Being Useful
A different quantity
Peel and apparent shear strength are not interchangeable. Request a justified test arrangement for the property you need instead of a cross-family conversion.
A different construction
A grade-level result does not necessarily qualify your laminate. Test the intended adherends and process against your product requirements.
A different property
Softening point, thermal transitions and melt viscosity describe material behavior. They do not replace adhesive strength testing on the bonded construction.
A different exposure
A single-film barrier value does not necessarily predict the finished laminate. ASTM E96/E96M-24a also cautions against transferring results between methods or environmental conditions.
Discuss Your Bonding Requirements
Please provide the material, bonding process, temperature, width, thickness, application requirement. Our team will recommend the appropriate adhesive for your requirement.
Discuss Your Bonding RequirementsContact Tengyang
- Contact Betty Fang
- Email Betty@hotmeltmaterial.com
- Phone / WhatsApp +86 13122233268
- Address No.58, Fumin Branch Road, Hengsha Township, Chongming District, Shanghai, China
Test Reading Tools
Report Comparability Checker
Access CheckerNormalization Basis Lookup
Access LookupBond Report Request Checklist
Access ChecklistTest Report Reading FAQs
Do not assume so. Compare the materials, geometry, preparation, support and loading, then ask the testing team which conclusions remain valid; a flat strip and a cylindrical monofilament are different specimens even if both can be pulled apart.
An adhesion test measures a response under the chosen method and specimen conditions, such as separation force, apparent stress or a failure classification. Adhesive test interpretation connects that response to its specimen and procedure.
The reported quantity depends on the test. Peel and seal methods commonly use force per width; lap shear reports use an apparent stress based on overlap area.
There is no single method for every bond. ISO 11339:2022 covers T-peel with flexible adherends, ISO 4587:2003 covers tensile lap-shear of rigid bonded assemblies, and ISO 29862:2024 concerns self-adhesive tape peel properties.
ASTM D903-98(2025) is a comparative peel or stripping method for adhesive bonds. Keep its specimen preparation, temperature and machine-speed conditions with the result; the peel module explains the geometry questions.
No generic conversion supports that decision. Apparent lap shear strength depends on the specimen and bonding conditions; ASTM D1002 warns against treating it as a structural design allowable, and a different loading mode requires its own justified assessment.
Adhesive failure occurs at an interface; cohesive failure occurs within a material layer. Identify which layer failed, then analyse the residue, photographs and curve together, because mixed failure is possible and a failure label alone does not prove acceptance.
Send the full report, layer stack, surface details, adhesive form and amount, bonding process, required test method and service conditions. Include the acceptance requirement and any unexplained difference you want to investigate.
Yes, we provide a free sample first.
We supply TDS and SDS with the first shipment of each grade and on request.